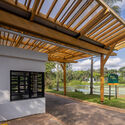
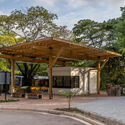
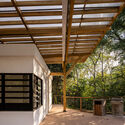
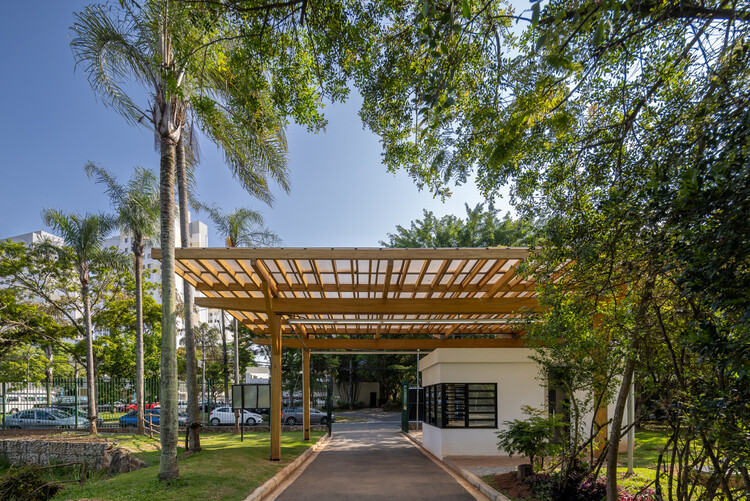
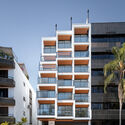
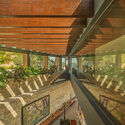
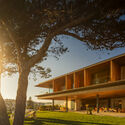
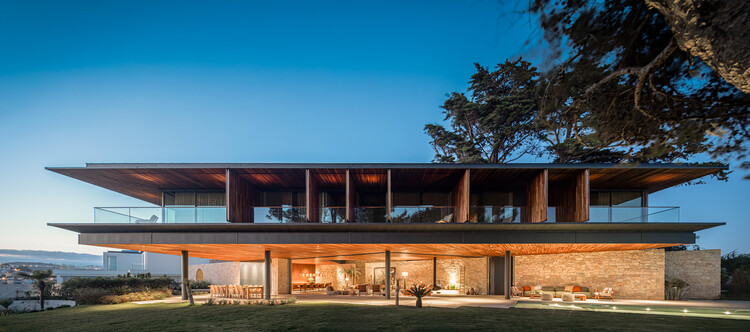
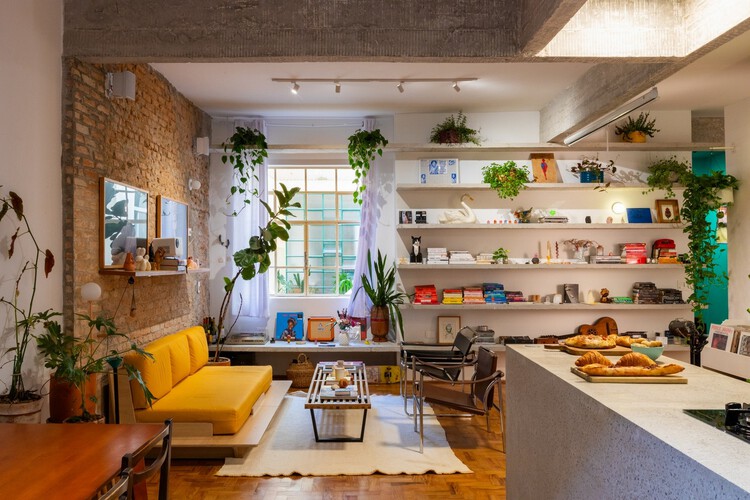
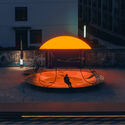
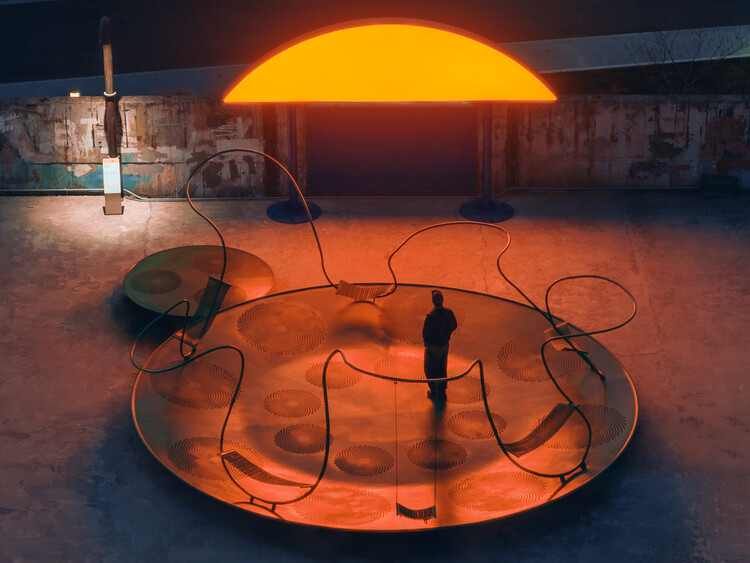
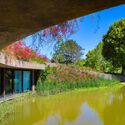
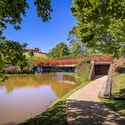
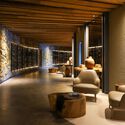
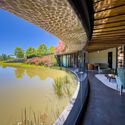
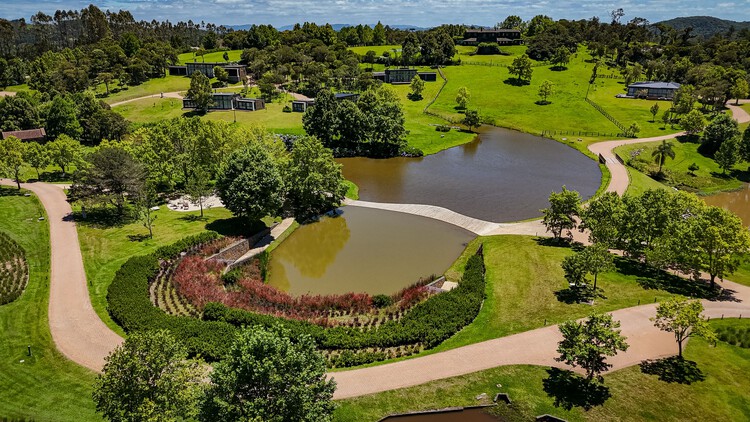
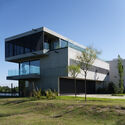
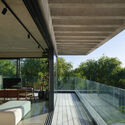
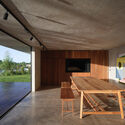
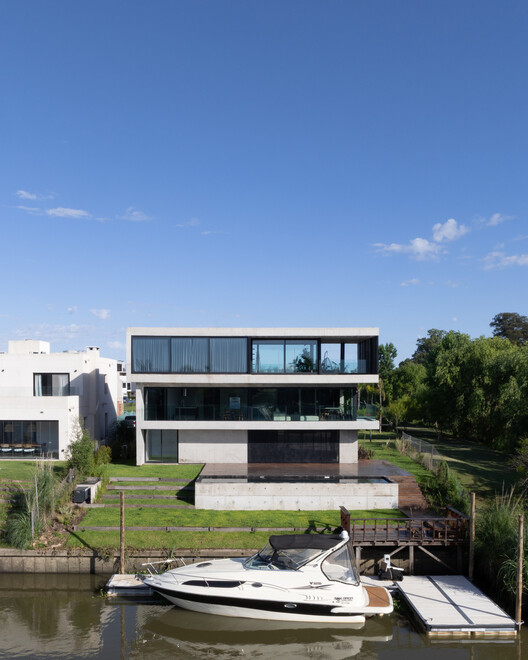
Morumbi Sul Park / Base Urbana

Morumbi Sul Park / Base Urbana - SustainabilityMorumbi Sul Park / Base Urbana - Interior Photography, Sustainability, BeamMorumbi Sul Park / Base Urbana - SustainabilityMorumbi Sul Park / Base Urbana - SustainabilityMorumbi Sul Park / Base Urbana - More Images+ 13

  • Architects: Base Urbana
  • Area Area of this architecture project Area:  84000
  • Year Completion year of this architecture project Year:  2024
  • Manufacturers Brands with products used in this architecture project
    Manufacturers:  Urbem

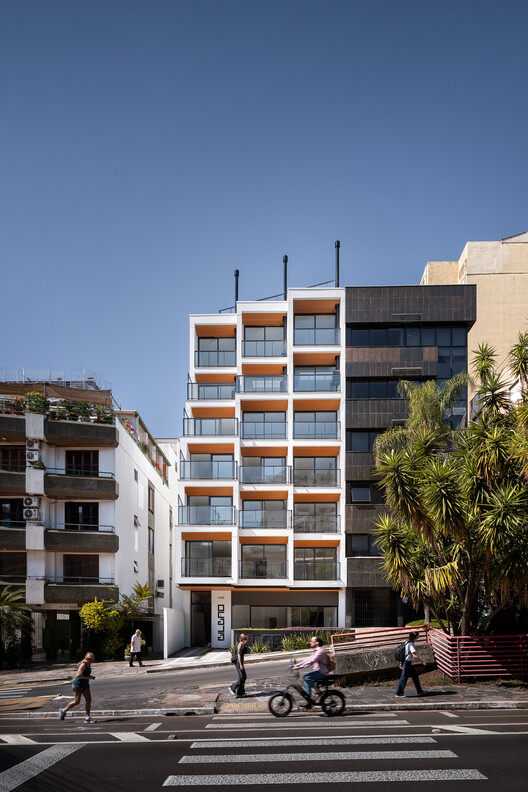
Bilbao Building / OSPA architecture

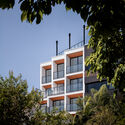
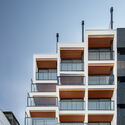
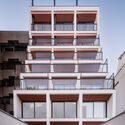
Bilbao Building / OSPA architecture - Exterior Photography, Apartments, BalconyBilbao Building / OSPA architecture - Exterior Photography, Apartments, BalconyBilbao Building / OSPA architecture - Exterior Photography, Apartments, BalconyBilbao Building / OSPA architecture - Exterior Photography, Apartments, BalconyBilbao Building / OSPA architecture - More Images+ 39

  • Architects: OSPA architecture
  • Area Area of this architecture project Area:  1496
  • Year Completion year of this architecture project Year:  2025

Cónico House / Felipe Alarcón

Cónico House / Felipe Alarcón - HousesCónico House / Felipe Alarcón - Interior Photography, Houses, BeamCónico House / Felipe Alarcón - Interior Photography, Houses, Beam, StairsCónico House / Felipe Alarcón - Exterior Photography, HousesCónico House / Felipe Alarcón - More Images+ 12

  • Architects: Felipe Alarcón
  • Area Area of this architecture project Area:  140
  • Year Completion year of this architecture project Year:  2022

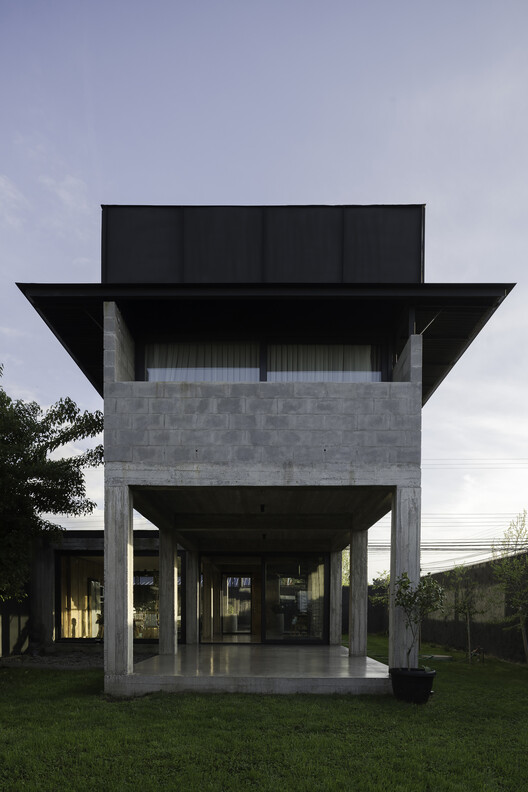
Tejo House / Bernardes Arquitetura

Tejo House / Bernardes Arquitetura - Exterior Photography, HousesTejo House / Bernardes Arquitetura - Interior Photography, Houses, BeamTejo House / Bernardes Arquitetura - HousesTejo House / Bernardes Arquitetura - Exterior Photography, HousesTejo House / Bernardes Arquitetura - More Images+ 14

  • Area Area of this architecture project Area:  835
  • Year Completion year of this architecture project Year:  2025

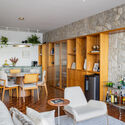

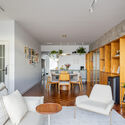
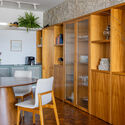
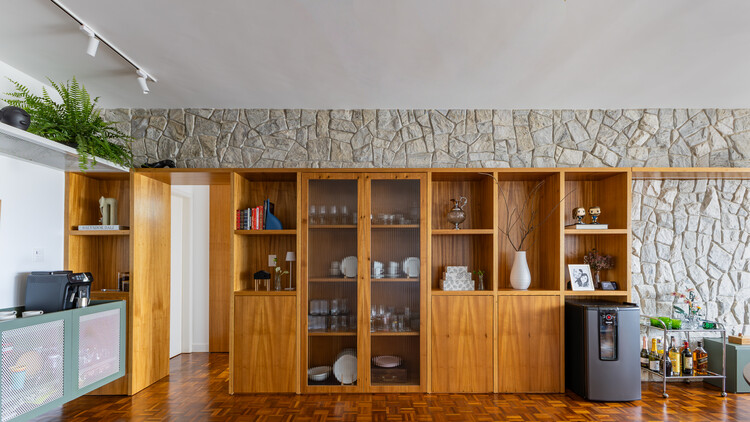

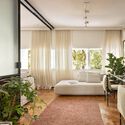

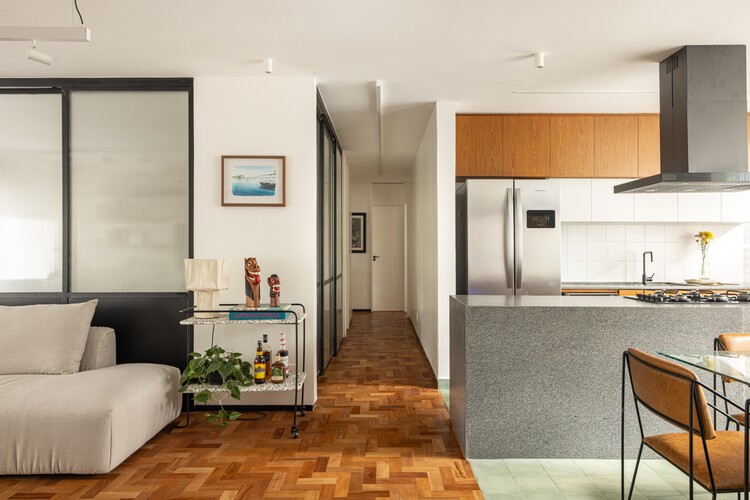
Parquet Apartment / Nó Arquitetura

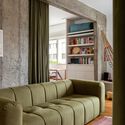
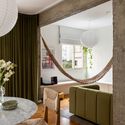
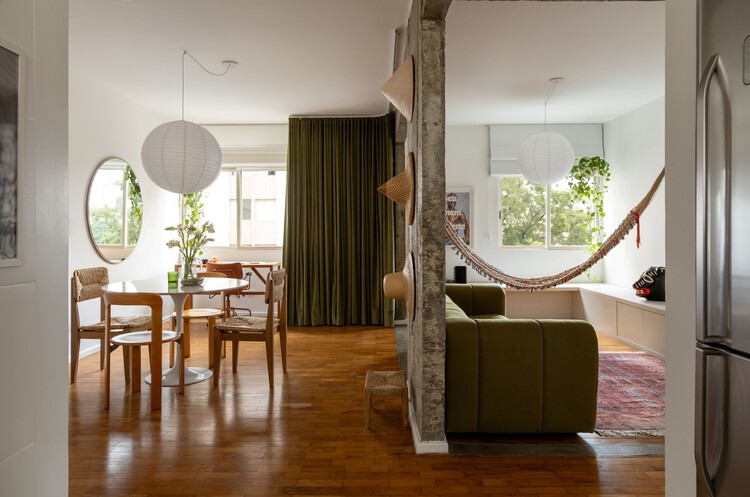
Parquet Apartment / Nó Arquitetura - Interior Photography, Apartment Interiors, Table, Lighting, ChairParquet Apartment / Nó Arquitetura - Interior Photography, Apartment InteriorsParquet Apartment / Nó Arquitetura - Interior Photography, Apartment Interiors, Table, Chair, LightingParquet Apartment / Nó Arquitetura - Interior Photography, Apartment Interiors, Table, Lighting, ChairParquet Apartment / Nó Arquitetura - More Images+ 23

  • Architects: Nó Arquitetura
  • Area Area of this architecture project Area:  200
  • Year Completion year of this architecture project Year:  2025
  • Manufacturers Brands with products used in this architecture project
    Manufacturers:  ABC DA CONSTRUÇÃO, Ceusa, Deca, Eliane, MARMORARIA ALVIM , +1

22nd Brazilian Congress of Architects

The 22nd Brazilian Congress of Architects will take place in Fortaleza in 2026, marking a national reunion for the architecture community in the post-pandemic era.

The event will be held from August 11 to 14 at the Ceará Events Center, in an unprecedented partnership with ExpoConstruir, with an expected attendance of over 5,000 participants.

Second National Meeting on Introduction to Architecture

WE INVITE YOU TO REFLECT
ON INITIAL ARCHITECTURAL EDUCATION IN CONTEMPORARY CHILE

Tupy Apartment / Estúdio Artigas

Tupy Apartment / Estúdio Artigas - Interior Photography, Apartment Interiors, Chair, Lighting, TableTupy Apartment / Estúdio Artigas - Interior Photography, Apartment Interiors, Kitchen, ChairTupy Apartment / Estúdio Artigas - Interior Photography, Apartment Interiors, Kitchen, Countertop, ChairTupy Apartment / Estúdio Artigas - Interior Photography, Apartment InteriorsTupy Apartment / Estúdio Artigas - More Images+ 25

  • Architects: Estúdio Artigas
  • Area Area of this architecture project Area:  110
  • Year Completion year of this architecture project Year:  2025
  • Manufacturers Brands with products used in this architecture project
    Manufacturers:  Ladrilar

Casa Rocafull / osb arquitectos

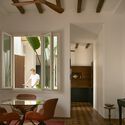
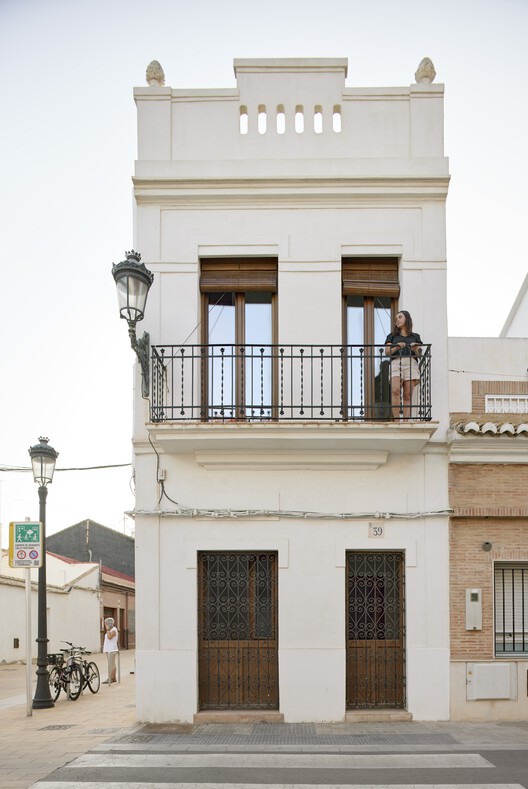
Casa Rocafull / osb arquitectos - Interior Photography, Restoration, BathroomCasa Rocafull / osb arquitectos - Interior Photography, Restoration, Bedroom, Lighting, BedCasa Rocafull / osb arquitectos - Interior Photography, Restoration, Lighting, Table, ChairCasa Rocafull / osb arquitectos - Interior Photography, Restoration, Lighting, ChairCasa Rocafull / osb arquitectos - More Images+ 24

València, Spain
  • Architects: osb arquitectos
  • Area Area of this architecture project Area:  150
  • Year Completion year of this architecture project Year:  2022
  • Manufacturers Brands with products used in this architecture project
    Manufacturers:  Kerakoll, Ritmonio, Ytong

Three Orifices House / Estudio BNAA

Three Orifices House / Estudio BNAA - Interior Photography, Houses, Courtyard, Door, BalconyThree Orifices House / Estudio BNAA - Interior Photography, Houses, Courtyard, DoorThree Orifices House / Estudio BNAA - Exterior Photography, HousesThree Orifices House / Estudio BNAA - Interior Photography, Houses, ChairThree Orifices House / Estudio BNAA - More Images+ 13

  • Architects: Estudio BNAA
  • Area Area of this architecture project Area:  280
  • Year Completion year of this architecture project Year:  2025

Oriba Apartment / Lez Arquitetura

Oriba Apartment / Lez Arquitetura - Interior Photography, Apartment Interiors, Table, Chair, LightingOriba Apartment / Lez Arquitetura - Interior Photography, Apartment Interiors, Table, Lighting, ChairOriba Apartment / Lez Arquitetura - Interior Photography, Apartment Interiors, Lighting, TableOriba Apartment / Lez Arquitetura - Interior Photography, Apartment Interiors, Table, Lighting, ChairOriba Apartment / Lez Arquitetura - More Images+ 9

  • Architects: Lez Arquitetura
  • Area Area of this architecture project Area:  150
  • Year Completion year of this architecture project Year:  2024
  • Manufacturers Brands with products used in this architecture project
    Manufacturers:  Ladrilharia, acervo mobília, modo mobiliario

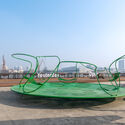
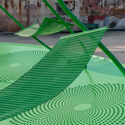
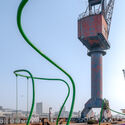
Sun Machine / DL Atelier

Sun Machine / DL Atelier - Installations & StructuresSun Machine / DL Atelier - Installations & StructuresSun Machine / DL Atelier - Installations & StructuresSun Machine / DL Atelier - Installations & StructuresSun Machine / DL Atelier - More Images+ 19

  • Architects: DL Atelier
  • Year Completion year of this architecture project Year:  2025

Ric Apartment / Less Estúdio

Ric Apartment / Less Estúdio - Interior Photography, Apartment Interiors, ChairRic Apartment / Less Estúdio - Interior Photography, Apartment Interiors, LightingRic Apartment / Less Estúdio - Interior Photography, Apartment Interiors, LightingRic Apartment / Less Estúdio - Interior Photography, Apartment Interiors, LightingRic Apartment / Less Estúdio - More Images+ 12

  • Architects: Less Estúdio
  • Area Area of this architecture project Area:  80
  • Year Completion year of this architecture project Year:  2025
  • Manufacturers Brands with products used in this architecture project
    Manufacturers:  Menu

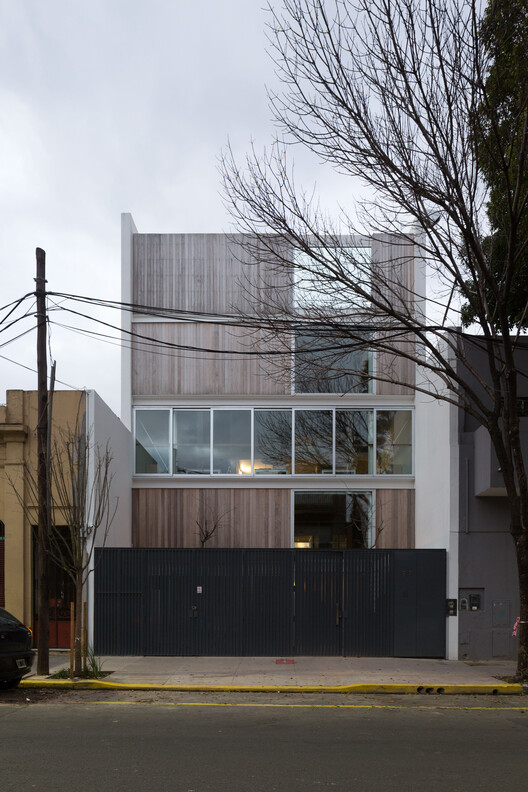
Oficinas Mandarina / Clusellas Ades

Oficinas Mandarina / Clusellas Ades - Interior Photography, Offices, ChairOficinas Mandarina / Clusellas Ades - Interior Photography, Offices, BalconyOficinas Mandarina / Clusellas Ades - Interior Photography, Offices, Kitchen, Lighting, Table, ChairOficinas Mandarina / Clusellas Ades - Interior Photography, Offices, Lighting, ChairOficinas Mandarina / Clusellas Ades - More Images+ 31

Buenos Aires, Argentina
  • Architects: Clusellas Ades
  • Area Area of this architecture project Area:  1125
  • Year Completion year of this architecture project Year:  2018

Quintana House / Clusellas Ades

Quintana House / Clusellas Ades - HousesQuintana House / Clusellas Ades - Interior Photography, Houses, Courtyard, Column, BeamQuintana House / Clusellas Ades - HousesQuintana House / Clusellas Ades - Interior Photography, HousesQuintana House / Clusellas Ades - More Images+ 32

Buenos Aires, Argentina
  • Architects: Clusellas Ades
  • Area Area of this architecture project Area:  430
  • Year Completion year of this architecture project Year:  2019

Cave Terramilia / MOS Arquitetos

Cave Terramilia / MOS Arquitetos - WineryCave Terramilia / MOS Arquitetos - WineryCave Terramilia / MOS Arquitetos - Interior Photography, Winery, Lighting, ChairCave Terramilia / MOS Arquitetos - WineryCave Terramilia / MOS Arquitetos - More Images+ 13

  • Architects: MOS Arquitetos
  • Area Area of this architecture project Area:  325
  • Year Completion year of this architecture project Year:  2024
  • Manufacturers Brands with products used in this architecture project
    Manufacturers:  Deca, Estrada Bernal, Lohn Esquadrias, Serralheria Ferromix, Studio ambientes

Ferraro House / Estudio Galera + Oficina Correa

Ferraro House / Estudio Galera + Oficina Correa - Exterior Photography, Houses, BalconyFerraro House / Estudio Galera + Oficina Correa - HousesFerraro House / Estudio Galera + Oficina Correa - Interior Photography, HousesFerraro House / Estudio Galera + Oficina Correa - Interior Photography, Houses, BalconyFerraro House / Estudio Galera + Oficina Correa - More Images+ 30

  • Area Area of this architecture project Area:  370
  • Year Completion year of this architecture project Year:  2024
  • Manufacturers Brands with products used in this architecture project
    Manufacturers:  Aphelium, Arienclima, Arumi Aberturas, MyF

TAC! Urban Architecture Festival 2026

The General Secretariat for Urban Agenda, Housing, and Architecture of the Ministry of Housing and Urban Agenda, in collaboration with the Arquia Foundation, is launching this ideas competition aimed at young architecture professionals up to 45 years of age. TAC! 2026 is supported by the Sestao City Council and the Centre de Cultura Contemporània de Barcelona (CCCB), in partnership with the Barcelona City Council.

You've started following your first account!

Did you know?

You'll now receive updates based on what you follow! Personalize your stream and start following your favorite authors, offices and users.