This September, the 4th edition of the Chicago Architecture Biennial opens under the title The Available City—a perfect opportunity to spark discussion on the role of architecture in urban equity.
This September, the 4th edition of the Chicago Architecture Biennial opens under the title The Available City—a perfect opportunity to spark discussion on the role of architecture in urban equity.
Miguel Lawner, winner of the 2019 National Architecture Prize, was Executive Director of CORMU during the Popular Unity government and has spent his career fighting for the right to adequate housing in Chile. Alejandro Aravena, the 2016 Pritzker Prize laureate, is a partner at ELEMENTAL. His work in social housing has made him a global icon since breaking onto the architectural scene with the Quinta Monroy project in Iquique.
Against this backdrop, it was highly compelling to hear the perspectives of two different generations. They met not only to discuss and analyze the past, present, and future of their lives and careers, but also to address the challenges surrounding access to housing in Chile.
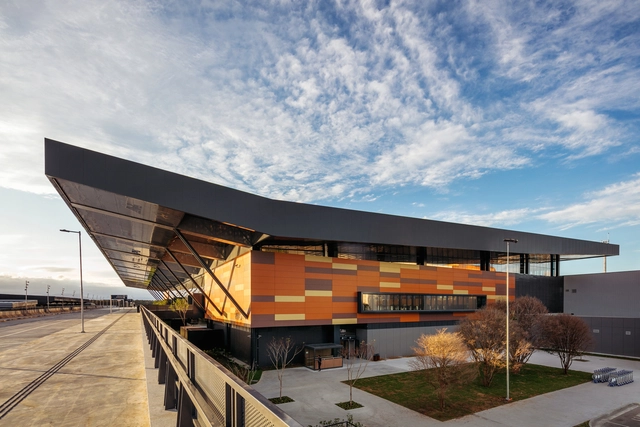
The Saint-Gobain Group and the Brazilian Association of Architecture Offices (AsBEA) have announced the winners of the 8th edition of the Saint-Gobain AsBEA Architecture Award. The accolade celebrates projects that offer comfort and innovative solutions while simultaneously preserving the environment and promoting sustainability within the Brazilian construction industry.
Divided into two categories, professional and academic, the award recognized more than twenty projects across subcategories that included commercial, residential, and institutional architecture, thermal comfort, sustainability, and innovation, among others. See the winners below.
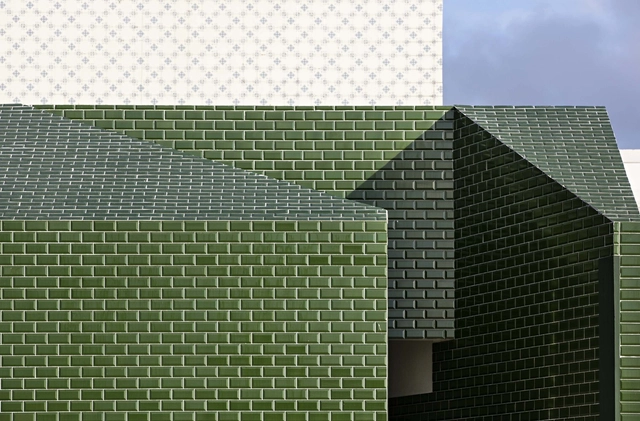
Mosaic tiles, ceramics, porcelain, wall tiles: when it comes to finishes, there are countless possibilities to choose from to add character and identity to our projects. However, faced with the sheer variety available on the market, choosing among them can be challenging. In this article, we will explore the differences between these cold tiles and offer tips on how to choose the option that best fits your project.

Planning urban mobility goes beyond isolated projects like bike lanes or street restructuring (which, though extremely important, are not enough). A city with high-quality mobility must enable its population to make the necessary trips to carry out their activities efficiently, safely, and pleasantly. However, mobility planning must address the needs of the city's diverse user base.
Expanding pedestrian and bicycle travel is highly desirable for several reasons: health (an active population is healthier); individual financial benefits (active travel is cheaper); and, most importantly, environmental concerns and spatial efficiency. Active modes of transportation contribute to the quality of public space (an area with pedestrians and cyclists is livelier and more pleasant).

During an extraordinary session on August 17, lawmakers of the Legislative Assembly of the State of São Paulo (Alesp) approved Bill 356/2015, which mandates the inclusion of rainwater harvesting systems in architectural projects across the state of São Paulo.
Proposed by Representative Marcos Damasio (PL), Bill 356 mandates rainwater harvesting systems to promote sustainability and environmental preservation. The system would be installed during renovations of existing buildings and would be mandatory for new constructions, ensuring that new projects incorporate rainwater harvesting from the design phase.

Citymakers is working with ArchDaily to publish a series of articles, conversations, and interviews with key figures in city co-production behind the Citymakers Barcelona Lab 2021, a program returning to Barcelona from November 8 to 12, 2021.
CityMakers is a global platform of experts in urban co-production best practices, aiming to connect city co-producers and influential leaders from around the world to inspire one another and drive transformation in their cities.
For this installment, Salvador Rueda presents his article "Participatory Processes and Resistance to Change: Implementing 'Superblocks' in Barcelona."
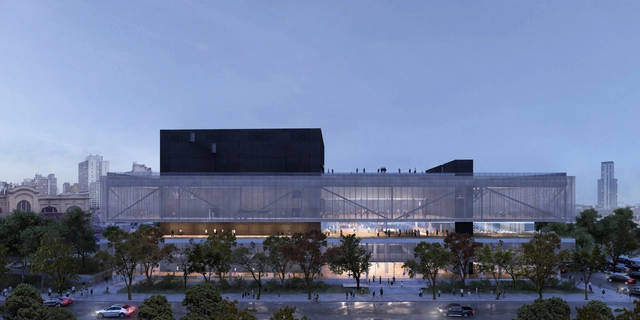
In its 8th edition, the Saint-Gobain AsBEA Architecture Award announced the winners of its 2021 cycle, and the Sesc Parque Dom Pedro II project, developed by UNA Arquitetos under the coordination of Fernanda Barbara and Fabio Valentim—currently partners at UNA Barbara e Valentim—won in three categories. It secured first place in the Professional Category – Institutional Project, the Sustainability Highlight award, and the "Roberto Claudio dos Santos Aflalo" Highlight of the Year award.

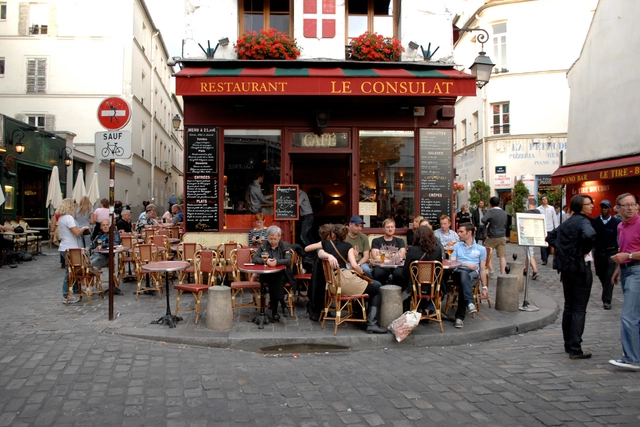
The intentions of the 15-Minute City are laudable. I have long believed that walking is the best of all modes of transportation. I also believe that cities should be free from commercial regulations that hinder the emergence of small shops and cozy cafes in residential neighborhoods. A lively and dynamic mixed-use neighborhood can be one of the greatest gifts of urban entrepreneurship.
In the United States, we regulate the entrepreneurship of the poor much more than that of the rich. The rich innovate in cyberspace, a zone largely free of regulation. Conversely, the poor innovate in practice, in real things, under local government rules that micromanage physical space.

The 2021 Guatemala Architecture Biennial is a platform that brings together leading professionals in the region through symposia, lectures, and exhibitions. Held in parallel are the Danta Awards, which recognize both students and professionals.