
Sebastian Jordana
BROWSE ALL FROM THIS AUTHOR HERE
↓
Video: Ames Boston Hotel
https://www.archdaily.com/239567/video-ames-boston-hotelSebastian Jordana
Renzo Piano and Zoltan Pali to design the Academy Museum of Motion Pictures

Award-winning architects Renzo Piano and Zoltan Pali will design the Academy Museum of Motion Pictures, the Academy of Motion Picture Arts and Science announced today. “Renzo’s track record of creating iconic cultural landmarks combined with Zoltan’s success in transforming historically-significant buildings is a perfect marriage for a museum that celebrates the history and the future of the movies,” said Dawn Hudson, Academy CEO.
https://www.archdaily.com/239562/renzo-piano-and-zoltan-pali-to-design-the-academy-museum-of-motion-picturesSebastian Jordana
ArchDaily lecture series in Moscow, Russia

After great lectures at the Escola da Cidade in Sao Paulo and the Center for Architecture in New York, this week ArchDaily is heading to Moscow to lecture at three important institutions: The High School of Design (May 31st), the State Museum of Architecture (June 1st) and the Strelka Institute (June 3rd).
More information about the lectures after the break, including links to register for each event.
We look forward to meet and connect with Russian architects and architecture students in Moscow!
https://www.archdaily.com/239085/archdaily-lecture-series-in-moscow-russiaSebastian Jordana
AD Recommends: Best of the Week
https://www.archdaily.com/238875/ad-recommends-best-of-the-week-84Sebastian Jordana
Video: Aberrant Architecture, Clerkenwell Design Week 2012

https://www.archdaily.com/238263/video-aberrant-architecture-clerkenwell-design-week-2012Sebastian Jordana
Video: Studio Weave, Architect Profile

https://www.archdaily.com/237390/video-studio-weave-architect-profileSebastian Jordana
Making / Thomas Heatherwick

One of the most impressive pavilions at the Shanghai World Expo 2010 was the UK Pavilion, designed by Thomas Heatherwick. In this book, we can see not only the impressive pavilion, but also a comprehensive overview covering the studio’s entire history. Over 150 projects are represented, each fully illustrated with images selected from Heatherwick’s personal and studio archives.
More information after the break.
https://www.archdaily.com/236282/making-thomas-heatherwickSebastian Jordana
Video: Serpentine Gallery / Peter Zumthor

https://www.archdaily.com/236176/video-serpentine-gallery-peter-zumthorSebastian Jordana
Video: Cosmic Communist Constructions Book, by Frédéric Chaubin

https://www.archdaily.com/235066/video-cosmic-communist-constructions-book-by-frederic-chaubinSebastian Jordana
AD Round Up: Health Architecture Part IX

https://www.archdaily.com/234771/ad-round-up-health-architecture-part-ixSebastian Jordana
AD Recommends: Best of the Week

https://www.archdaily.com/234416/ad-recommends-best-of-the-week-83Sebastian Jordana
The Blade / Dominique Perrault Architecture

Dominique Perrault has been selected to build a tower within the future Yongsan International Business Center in Seoul, whose master plan was designed by Daniel Libeskind. The tower, called The Blade, will reach 300 meters high. More images and architect’s description after the break.
https://www.archdaily.com/234390/the-blade-dominique-perrault-architectureSebastian Jordana
Video: Bar Strelka / Strelka Institute

https://www.archdaily.com/233439/video-bar-strelka-strelka-instituteSebastian Jordana
Video: COS debut in Milan

https://www.archdaily.com/233180/video-cos-debut-in-milanSebastian Jordana
The Red Line / BIG

The invited design contest calls for a strong architectural master plan, comprising residential, commercial and cultural programme, forming a new urban area around the existing Ratina sports stadium in one of the most rapidly developing regions in Finland. BIG is selected as a winner of the competition by Finnish developers Rakennustomisto Pohjola & YH-Länsi, among proposals from Swedish Wingårdhs, German Behnisch Partner and Finnish JKMM.
BIG’s proposal, The Red Line, seeks to uncover the urban potential of the 50 000 m2 site located on the Ratinanniemi peninsula, which serves as an important link between Tampere City Centre and the nature area of Eteläpuisto Park. BIG’s design embraces and builds upon the existing qualities of the site which is naturally divided into three distinct zones, each holding a unique character. More images and architect’s description after the break.
https://www.archdaily.com/232793/the-red-line-bigSebastian Jordana
SOM’s newest building at Beijing’s China World Trade Center (CWTC) complex

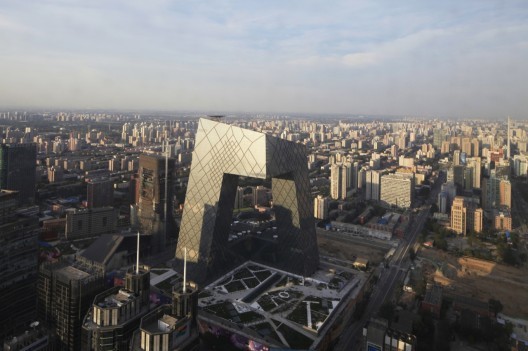
Ground will be broken on Wednesday, May 9, 2012 for Skidmore Owing & Merrill LLP (SOM)’s newest building at Beijing’s China World Trade Center (CWTC) complex. The 58-story Phase 3B Tower features sleek horizontal bands of canted glass that wrap the building’s square floor plates. The 918-feet (280-meters) tall icon will be located immediately northeast of the 74-story, SOM-designed China World Trade Center Tower 3, completed in 2010—which is the tallest building in the Chinese capital. More images and complete press release after the break.
https://www.archdaily.com/232677/soms-newest-building-at-beijings-china-world-trade-center-cwtc-complexSebastian Jordana
AD Recommends: Best of the Week

https://www.archdaily.com/232329/ad-recommends-best-of-the-week-82Sebastian Jordana
AD Round Up: Serpentine Gallery Pavilion

https://www.archdaily.com/232301/ad-round-up-serpentine-gallery-pavilionSebastian Jordana