Romullo Baratto is an architect with a PhD from FAUUSP and Managing Editor of ArchDaily. He previously coordinated the editorial team of the 11th São Paulo Architecture Biennial and served as Managing Editor of ArchDaily Brasil, where he led the platform to win the FNA Award—the first time the honor was granted to a media outlet. He collaborated on the editing of the book "Concrete Jungle", published by gestalten, and has curated architecture exhibitions in Brazil, Chile, Denmark, and Italy, as well as delivered lectures and moderated debates in Spain, the United States, and Portugal. His doctoral thesis investigates the urban landscapes of São Paulo through cinema. His work spans academic research and editorial practice, communicating architecture through texts, interviews, lectures, curatorship, and photography. Follow him on Instagram @romullobf.
As part of the Lisbon Architecture Triennale, the exhibition Economy of Means, curated by Éric Lapierre, aims to contribute to the definition of architectural rationality, much like the other four exhibitions that are part of the event.
Each of the first four sections represents a specific modality of the economy of means. The economy of repetition leads to typology and an interest in common architecture and the city. The economy of void leads to the invention of space.
Drone footage shows the debris of the building that collapsed in Fortaleza. Photo: Gustavo Pollizzon/G1
A seven-story residential building collapsed this morning in Fortaleza, Ceará. Located in the upscale neighborhood of Dionísio Torres, the building was over 40 years old and was undergoing renovations. A video recorded yesterday by a resident shows the precarious state of the structure's support columns, with exposed and corroded rebar.
One of Brazil's most influential designers, José Zanine Caldas would have celebrated his centenary in April this year. To honor his legacy, the municipality of Belmonte, Bahia, plans to open a museum in February next year. The project will be divided into two phases: the restoration of the historic mansion where Caldas was born, followed by an expansion designed by Márcio Kogan.
The wall currently under construction on the US-Mexico border. Image: José Luis Gonzalez / Reuters
Margarida Quintã and Luís Ribeiro da Silva are the winners of the 15th edition of the Fernando Távora Award, the Northern Regional Section of the Order of Architects (OA) announced this week. With the proposal As Fronteiras do México [The Borders of Mexico], the duo explores "the impact of architecture and urbanism on mediating issues related to territorial borders, migration, and the cross-border dimension of human well-being."
On October 19, a workshop on implementing an ecological sanitation system will be held. The event will take place in São Paulo's South Zone and is open to anyone interested. The workshop is organized by the social-environmental project cooperative Sapiência Ambiental in partnership with the UFABC Agroecology Center.
Portuguese firm MASS lab, led by architects Diogo Rocha, Duarte Fontes, and Lourenço Rodrigues, has been announced as the winner of the Ideas Competition for the Former Monte Pedral Barracks, organized by the Porto City Council, Portugal. The winning design combines a new network of public spaces with a variety of housing typologies, forming a sort of archipelago in the middle of the city: a set of urban islands that structure the urban fabric, where the relationship of proximity prioritizes the space in-between—a space that will be filled by time and people.
One of the primary challenges facing contemporary cities is the renewal of existing infrastructure to accommodate a growing urban population. Shifting to the scale of architecture and the built object, restoring legacy structures to assign them new uses and functions also emerges as both a challenge and a major opportunity of our times. Although the world is building at an unprecedented pace, we must not lose sight of the value of existing structures that can be adapted and reused.
The Lisbon Architecture Triennale has announced the Catalan practice Bonell+Dòriga, founded by the young architect duo Laura Bonell and Daniel López-Dòriga, as the winner of the third edition of the Début Award. The firm gained recognition for the work compiled on the platform A Series of Rooms, which presents an extensive, multidisciplinary study of domestic spaces and the archetypes of habitation.
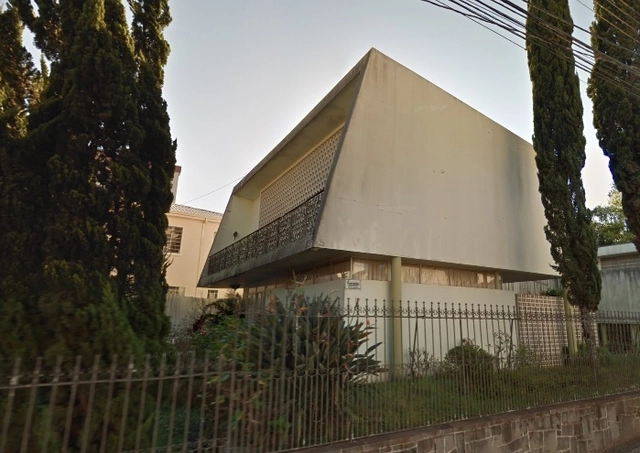
Facade of the Justos Family Residence, in Downtown Ponta Grossa, built in 1950 by Miguel Juliano. Photo: Google Maps/Reproduction
The Municipal Council of Cultural Heritage of Ponta Grossa has denied the heritage-listing request for two of the last preserved modernist houses in the city. The properties are the 1948 Correia de Sá Family Residence, designed by João Vilanova Artigas, and the 1950 Justus Family Residence, designed by Miguel Juliano, an architect from Goiás who gained national prominence for his public works.
The second edition of the award, a partnership between the Tomie Ohtake Institute and Leroy Merlin, has extended its registration deadline. Until October 15, university students from any field can submit design projects related to product, furniture, fashion, interiors, landscape, web, graphic, and service design, among others, under the theme CIRCULAR.
One of Belo Horizonte's main landmarks, the Pampulha Church, designed by Oscar Niemeyer, has undergone a meticulous restoration and will reopen to the public today, October 4. The building had been closed since June of last year, when work began to address water infiltration. This included a complex project to replace the wooden ceiling of the central nave, as well as general maintenance such as cleaning and restoring the external ceramic tile cladding, repainting the chapel, and repairing the Portuguese pavement sidewalks.
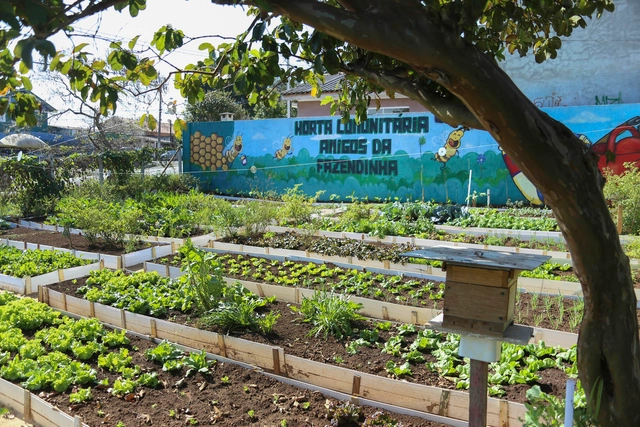
Community garden in Curitiba. Image via Curitiba City Hall
Urban agriculture is increasingly seen by organizations and communities as a sustainable alternative that, besides putting vacant land to use, promotes social engagement and reduces the distance from seed to plate, as food is produced within the city itself—often in the very neighborhood or block where the consumer lives. In Brazil, Curitiba offers an interesting example, where a vacant 300-square-meter plot, which served as a trash dump for four decades, was converted into an urban garden in just over ten months.
The 12th São Paulo International Architecture Biennale took over two of the most iconic public buildings in the capital of São Paulo. A major exhibition featuring works from various parts of the world remains open until December 8 at the Centro Cultural São Paulo (CCSP), while Sesc 24 de Maio has been occupied by a dozen installations and devices designed specifically for the building and its surroundings.
Here, we present the 10 devices that transformed the space of Sesc 24 de Maio, creating tension and establishing narratives in one of the most intensely used public spaces in downtown São Paulo. The works are divided into the three axes guiding the Biennale: Everyday Tales, Everyday Materials, and Everyday Maintenance.
Junya Ishigami is one of the most outstanding young Japanese architects of present time and he has obtained recognition due to his experimental approach of the project development. Sensitive to the specific local features, Ishigami puts, at the heart of the debate, key architectural issues that sometimes might be abandoned in the daily practice. Time, tension and freedom are concepts that are always present in his production somehow, becoming more visible in most of his recent works.
Videos
Goetheanum im Winter von Osten. Image Cortesia de Trienal de Arquitectura de Lisboa
Within the scope of The Poetics of Reason, this year's Lisbon Architecture Triennale explores the nexus between Agriculture and Architecture, two complementary fields that emerged around 10,000 years ago during the Neolithic Revolution and, later, in the Anthropocene. Given the current environmental crisis, the core hypothesis of the exhibition Taking the Country's Side: Agriculture and Architecture, curated by Sébastien Marot, is that no consistent thinking can develop in the future of either discipline unless they are once again allied and fundamentally reconsidered together.
The XI BIAU - Ibero-American Biennial of Architecture and Urbanism has announced the winners of the Ibero-American Architecture and Urbanism Award. César Ortiz-Echagüe Rubio and Jorge Enrique Scrimaglio were selected from among 38 professionals competing for the award.
Proposal for the Marielle Franco Garden in Paris. Image: City of Paris / Courtesy of City of Paris
On Saturday, September 21, the City of Paris inaugurated the Marielle Franco Garden in honor of the Brazilian councilwoman assassinated in 2018 in Rio de Janeiro. Located in the city's 10th arrondissement, next to the Gare de l'Est, one of the French capital's main train stations, the project was led by the European Network for Democracy in Brazil (Red-Br) association with the support of the collectives Autres Brésils, France Amérique Latine, Amnesty International France, Coletiva Marielles, Ligue des Droits de l’Homme, Inter LGBT, and Amis des Sans Terre.



.jpg?1570032524&format=webp&width=640&height=580)
.jpg?1569935943&format=webp&width=640&height=580)
.jpg?1569867443&format=webp&width=640&height=580)
_2605.jpg?1568050784&format=webp&width=640&height=580)
.jpg?1569333854&format=webp&width=640&height=580)