"A poet of the vague who designs with ingenious precision." This is how architect and curator Marta Bogéa described Gustavo Utrabo in an essay published in issue 207 of the Spanish magazine El Croquis. Renowned for its meticulous monographs on celebrated architecture firms worldwide, this was the first time the publication has featured a Brazilian architect. This is not, however, the only international accolade on Utrabo's resume: among others, the Children Village in Canuanã—developed in partnership with Marcelo Rosenbaum while a partner at Aleph Zero, alongside Pedro Duschenes— won the 2018 RIBA International Prize and was featured in the British newspaper The Guardian's list of the 25 best works of architecture of the 21st century.
Romullo Baratto
Romullo Baratto is an architect with a PhD from FAUUSP and Managing Editor of ArchDaily. He previously coordinated the editorial team of the 11th São Paulo Architecture Biennial and served as Managing Editor of ArchDaily Brasil, where he led the platform to win the FNA Award—the first time the honor was granted to a media outlet. He collaborated on the editing of the book "Concrete Jungle", published by gestalten, and has curated architecture exhibitions in Brazil, Chile, Denmark, and Italy, as well as delivered lectures and moderated debates in Spain, the United States, and Portugal. His doctoral thesis investigates the urban landscapes of São Paulo through cinema. His work spans academic research and editorial practice, communicating architecture through texts, interviews, lectures, curatorship, and photography. Follow him on Instagram @romullobf.
BROWSE ALL FROM THIS AUTHOR HERE
↓
Imprecision, Context, and Design Process: An Interview with Gustavo Utrabo
https://www.archdaily.com/1132059/imprecision-context-and-design-process-an-interview-with-gustavo-utraboRomullo Baratto
Economy of Means and Adaptation to the Cerrado: Interview with BLOCO Arquitetos
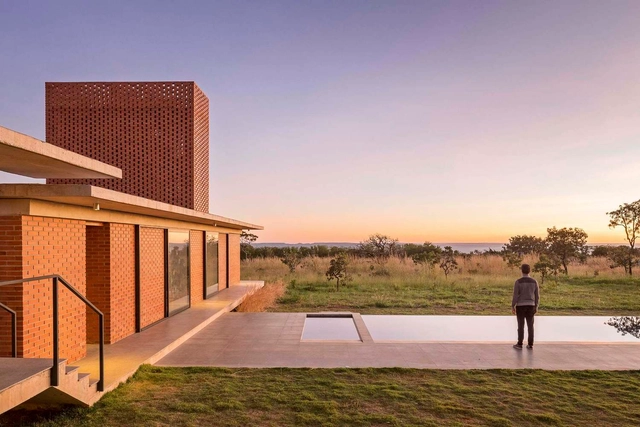
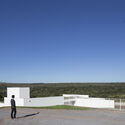
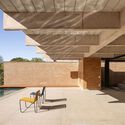
Divided between their admiration for the modern architecture of Brasília, the city where they are based, and their respect for the Cerrado biome, in which they are embedded, architects Daniel Mangabeira, Henrique Coutinho, and Matheus Seco—partners at BLOCO Arquitetos—have developed a practice grounded in the rationalization of resources, formal simplicity, and attentiveness to the natural or urban context. Their projects span from small to large scales, encompassing commercial interiors, houses, residential buildings, clubs, and urban design proposals.



https://www.archdaily.com/1132444/economy-of-means-and-adaptation-to-the-cerrado-interview-with-bloco-arquitetosRomullo Baratto
A practice of the craft: interview with Terra e Tuma Architects
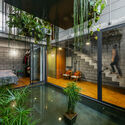
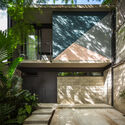
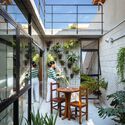
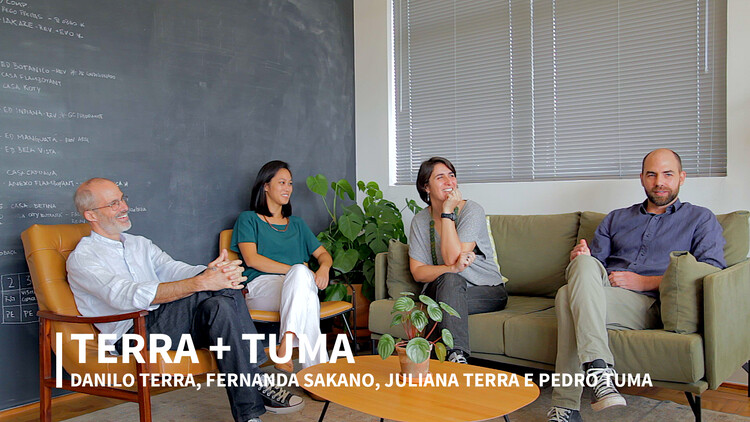
Juliana Terra, Fernanda Sakano, Danilo Terra, and Pedro Tuma are not typical Paulistano architects. At least, not to the extent that the recognition of the firm they lead—Terra e Tuma Arquitetos Associados—might suggest. Rejecting the figure of the genius and dispensing with that of the entrepreneur, the quartet runs the firm as craftspeople shaping the object. "We see ourselves as a craft-based practice," says Danilo, who explains the design process as a continuous remaking, free of hierarchy, involving four heads and eight hands.

https://www.archdaily.com/1132296/a-practice-of-the-craft-interview-with-terra-e-tuma-architectsRomullo Baratto
EcoParque Itaipu: Meet the Winners of the National Architecture Competition
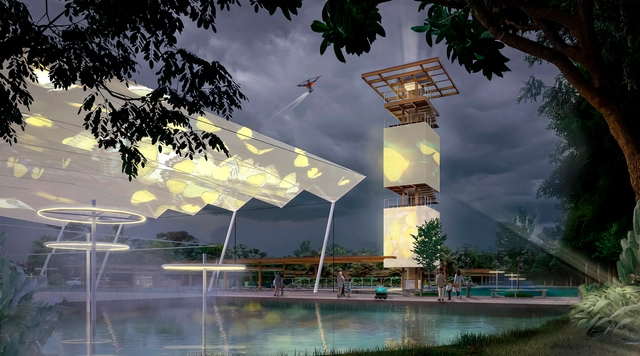
Itaipu Binacional, a company owned by Brazil and Paraguay that manages the Itaipu Hydroelectric Power Plant, has launched a national architecture competition for the design of the EcoParque Itaipu in Foz do Iguaçu. The competition brief, published in December 2022, called for the creation of an urban park that "will contribute to the conservation of one of the most significant green areas in Foz do Iguaçu, combining public and sustainable use."
The submitted architectural proposals had to be prepared to integrate a wide range of technologies, whether digital or nature-based solutions, aiming to transform the park into a living laboratory for solutions to address everyday challenges in a more joyful and effective way.
https://www.archdaily.com/1136013/ecoparque-itaipu-meet-the-winners-of-the-national-architecture-competitionRomullo Baratto
Paulo Mendes da Rocha is celebrated with two exhibitions at Portugal's Casa da Arquitectura
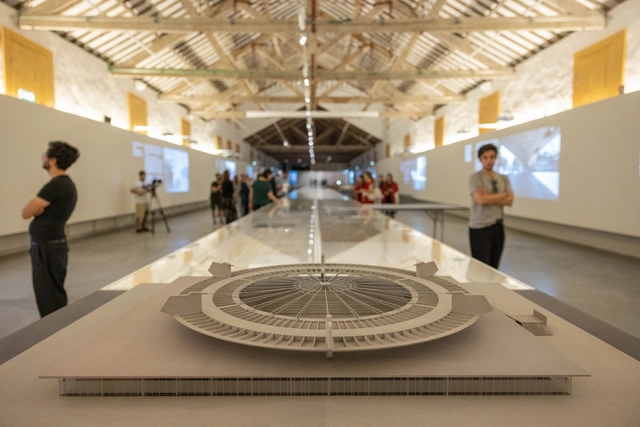
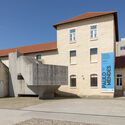
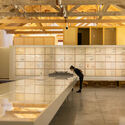
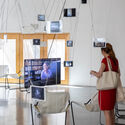
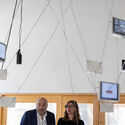
Four years after receiving the archive of Espírito Santo-born architect Paulo Mendes da Rocha, Portugal's Casa da Arquitectura is opening two exhibitions dedicated to the Brazilian winner of the Pritzker Prize (2006) and the Golden Lion at the Venice Biennale (2016). The larger of the two, featuring 138 original drawings, dozens of photographs, and other documents, is dedicated to the architect's built work and seeks to expand the notion of geography that runs through Mendes da Rocha's production.

https://www.archdaily.com/1135952/paulo-mendes-da-rocha-is-celebrated-with-two-exhibitions-at-portugals-casa-da-arquitecturaRomullo Baratto
Effect Arquitetura and Ben-Avid design a multi-sport arena in El Salvador
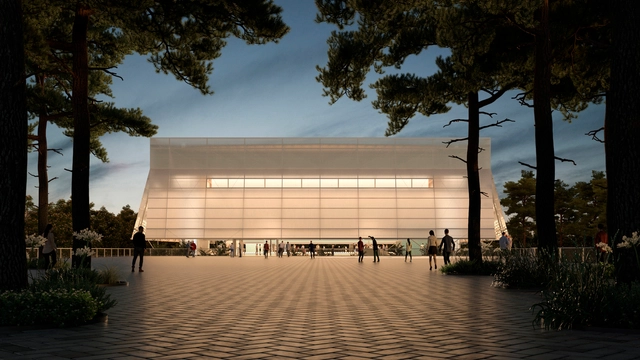
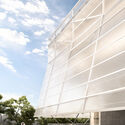
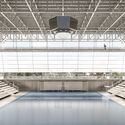
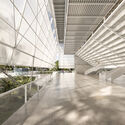
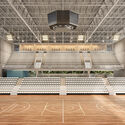
The firms Effect Arquitetura, from Brazil, and Ben-Avid, from Argentina, have partnered to design a multi-sport and events arena with a capacity of approximately 3,000 spectators. The building was designed to serve as the main venue for the 2021 Central American Games in Santa Tecla, El Salvador.
Located on a plot of land approximately 260 meters long by 60 meters wide, the building is bordered by a creek, a main avenue connecting it to the rest of the city, and a small local street. The topography features three stepped levels, sloping down toward the rear of the site along the avenue.

https://www.archdaily.com/1135903/effect-arquitetura-and-ben-avid-design-a-multi-sport-arena-in-el-salvadorRomullo Baratto
Artist celebrates Goiânia's modernist heritage with a series of illustrations
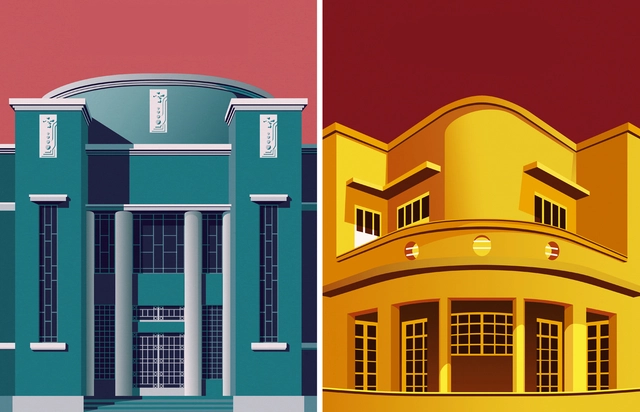
Artist André Chiote has shared his latest series of illustrations with us, this time portraying the Art Deco and modern architecture of Goiânia. Commissioned for the 31st Brazilian Congress of Dermatological Surgery, organized by the Brazilian Society of Dermatological Surgery in the state capital, Chiote's illustrations use the colors of the official congress logo to represent some of the most celebrated landmarks of Goiânia's heritage.
https://www.archdaily.com/1123974/artist-celebrates-goianias-modernist-heritage-with-a-series-of-illustrationsRomullo Baratto
African nations call for a global carbon tax
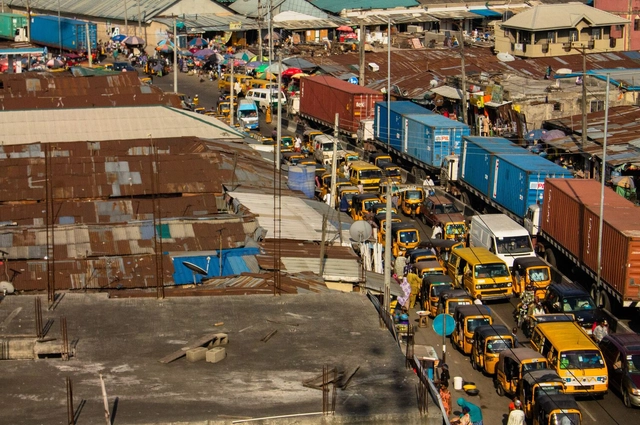
African countries have issued a stark joint declaration calling on major polluting nations to help poorer countries develop without further destroying the planet's climate and ecosystems, as wealthy nations did. They advocate for a global carbon tax as the primary mechanism to enable sustainable investment in vulnerable countries.
https://www.archdaily.com/1135945/african-nations-call-for-a-global-carbon-taxRomullo Baratto
São Paulo City Hall releases an online map of the city's archaeological sites
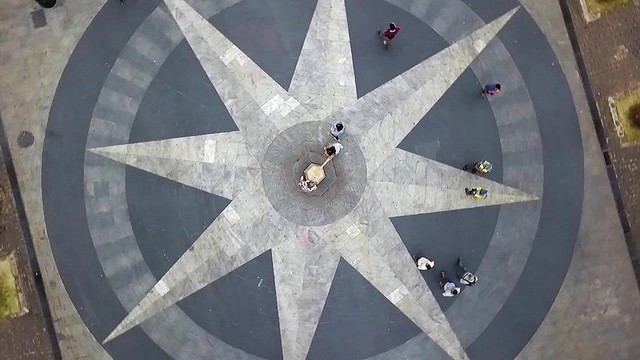
The City of São Paulo, through the online portal GeoSampa—an initiative of the Municipal Secretariat of Urban Development (SMDU)—has made a map of all the city's archaeological sites available. The portal maps heritage sites ranging from clandestine cemeteries and Indigenous artifacts to gold mining ruins.
https://www.archdaily.com/1123574/sao-paulo-city-hall-releases-an-online-map-of-the-citys-archaeological-sitesRomullo Baratto
CicloMapa: a collaborative map of cycling infrastructure in Brazilian cities

Throughout 2019, ITDP and the Brazilian Cyclists Union (UCB) worked together to develop a map to facilitate and expand access to data on bicycle infrastructure in Brazilian cities. In September of last year, the public voted on the platform's name, and CicloMapa was launched at the Northeastern Bicycle Forum (FNEBici) in Aracaju.
https://www.archdaily.com/1123722/ciclomapa-a-collaborative-map-of-cycling-infrastructure-in-brazilian-citiesRomullo Baratto
UIA, IAB, and CAU launch call for sustainable architecture and urban development projects
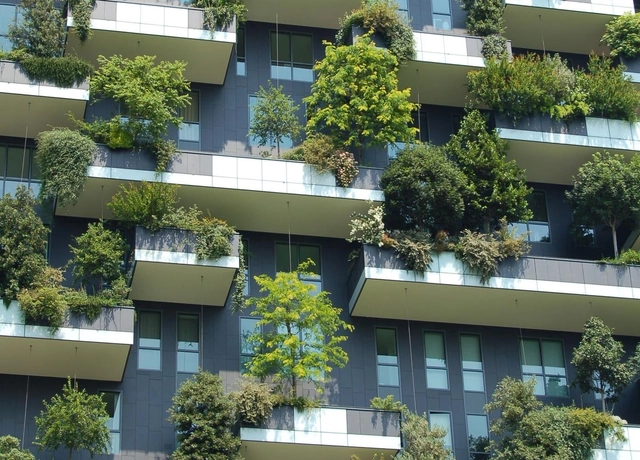
As part of the UIA2020 Congress activities, the Institute of Architects of Brazil, in partnership with CAU/BR, will produce a publication featuring Brazilian architecture and urbanism projects aligned with the 17 Sustainable Development Goals (SDGs), in an effort to showcase sustainable architectural and urban planning practices.
https://www.archdaily.com/1124321/uia-iab-and-cau-launch-call-for-sustainable-architecture-and-urban-development-projectsRomullo Baratto
“If we were at the center of the problem, now we can be at the center of the solutions”: Pedro Gadanho on the Generation Proxima exhibition_
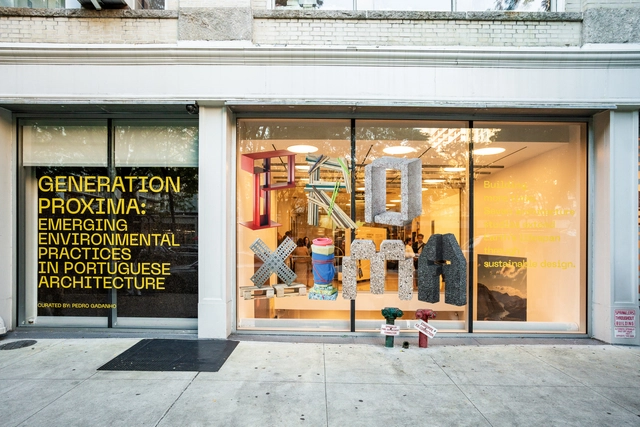
No País dos Arquitectos is a podcast created by Sara Nunes, who also runs the architectural film production company Building Pictures. The podcast aims to profile the professionals, projects, and stories behind landmark contemporary Portuguese architecture. With just over 10 million inhabitants, Portugal is a highly compelling country within this professional field, and its architectural output far exceeds what its population and territorial scale would suggest.
In this episode of the sixth season, Sara talks with architect and curator Pedro Gadanho about the exhibition Generation Proxima: Emerging Environmental Practices in Portuguese Architecture. Listen to the conversation and read part of the interview below.
https://www.archdaily.com/1136368/if-we-were-at-the-center-of-the-problem-now-we-can-be-at-the-center-of-the-solutions-pedro-gadanho-on-the-generation-proxima-exhibitionRomullo Baratto
Last days to nominate projects for the 2020 Obra do Ano Award!
.jpg?1584740374&format=webp&width=640&height=580)
We invite you to participate in the 2020 Obra do Ano Award. In its fourth edition, we are giving our readers the responsibility of recognizing and rewarding the projects that have made the greatest impact on the profession. By voting, you become part of an unbiased network of jurors recognizing the most significant projects built in Portuguese-speaking countries over the past year. There are only a few days left in the nomination stage, which will select the 15 finalists from over a thousand projects.
Remember, registered users can nominate their favorite project once per day. The nomination stage ends on Tuesday, March 24 at 11:59 PM (Brasilia time, GMT-3). Thank you once again for helping us democratize architecture.
https://www.archdaily.com/1123945/last-days-to-nominate-projects-for-the-2020-obra-do-ano-awardRomullo Baratto
São Caetano do Sul begins offering free public transit for all ages
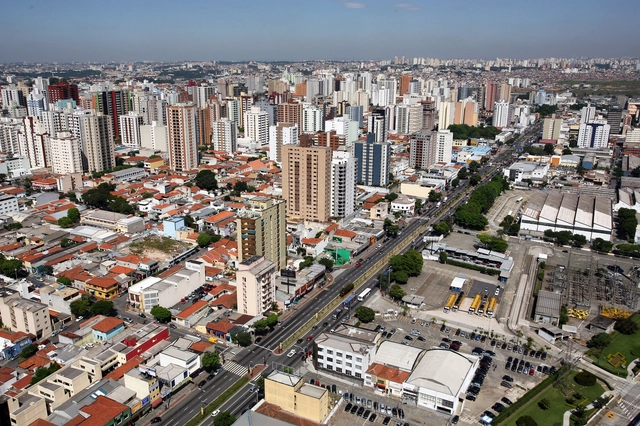
On the first of this month, São Caetano do Sul (SP) implemented free fares on municipal buses through its "Zero Fare Program." Far from an isolated initiative, the measure aims to encourage public transportation use, providing direct savings to residents while improving air quality.
https://www.archdaily.com/1135896/sao-caetano-do-sul-begins-offering-free-public-transit-for-all-agesRomullo Baratto
Applications extended for the 3rd Tomie Ohtake Institute Leroy Merlin Design Award

While the first edition's theme was SHARE, and the second was CIRCULATE, the 3rd Tomie Ohtake Institute Leroy Merlin Design Award proposes REVIEW as its core concept—an opportunity to look at our social and environmental context, critically analyze it, and ask: how can a project contribute based on what is already in place?
https://www.archdaily.com/1124163/applications-extended-for-the-3rd-tomie-ohtake-institute-leroy-merlin-design-awardRomullo Baratto
UN launches online publication on urban parks with a gender perspective
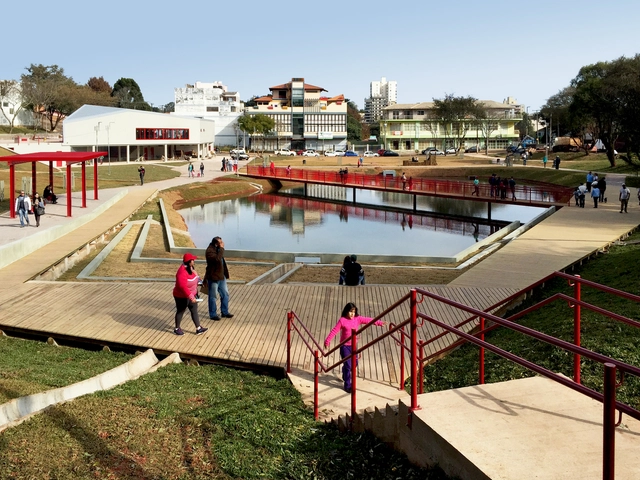
Developed by the Semeia Institute and the United Nations Office for Project Services (UNOPS), Parques para Todas e Todos is a tool to inspire the creation of more diverse spaces by incorporating a gender perspective into the planning and management of urban parks. It offers guidelines, suggestions, and ideas to begin designing parks that address everyone's needs.
https://www.archdaily.com/1123346/un-launches-online-publication-on-urban-parks-with-a-gender-perspectiveRomullo Baratto
Bird House Project: An architecture and digital fabrication activity for children
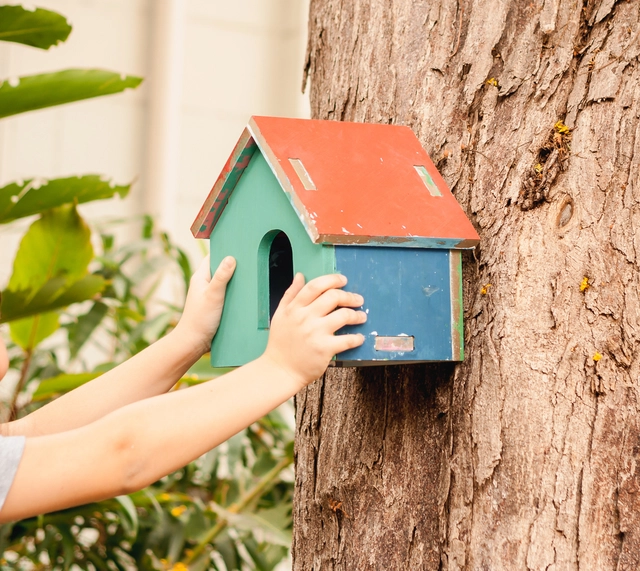
Architecture is a discipline deeply connected to the perception and construction of space, and could be introduced in early childhood education. With this in mind, the architects at Studio dLux proposed the Bird House project, a workshop for elementary school children designed to introduce the design and construction processes of a birdhouse.




https://www.archdaily.com/1124073/bird-house-project-an-architecture-and-digital-fabrication-activity-for-childrenRomullo Baratto
Prete-Indígena: Directory of Black and Indigenous People in Architecture and Design

Prete-Indígena is a directory designed to map and promote Black and Indigenous people working in the fields of design, architecture, and web development, created by Fabiano Procópio and Gabriel Biselli. It arises from the question of where Black professionals are active, not only in research but also in the practice of these fields.
https://www.archdaily.com/1123533/prete-indigena-directory-of-black-and-indigenous-people-in-architecture-and-designRomullo Baratto