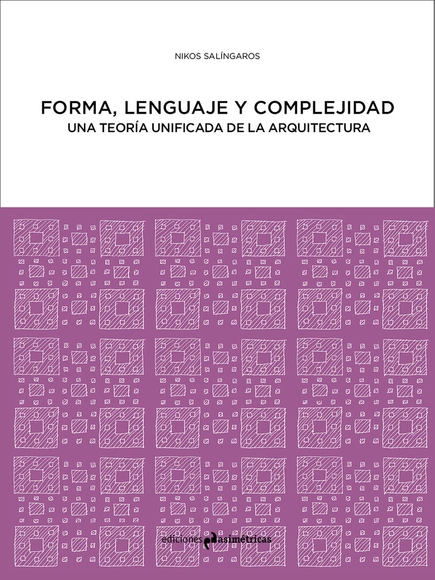
While there are publications addressing architectural design theory, few essays introduce theories from the philosophy of technology or ontology that could shed light on the debate surrounding architectural design. The author argues that studying theories that account for technicality—understood as an essential mode of human existence—will provide new insights into the theory of architectural and design projects.
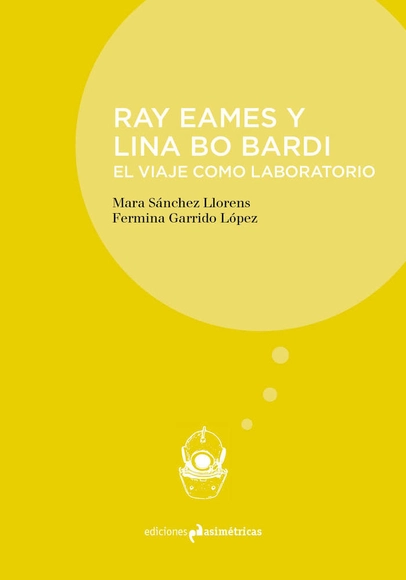
This book is a journey of journeys. It is a chronicle of the paths, pilgrimages, and relocations undertaken by two creators: Ray Eames and Lina Bo Bardi. These journeys merge with their lives and creative experiences, forming a succession of activities and experiments that constitute the "vital laboratory" of these architects.
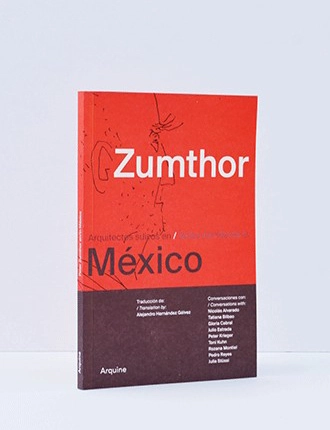
This book is the first in a series inaugurated by the visit of Swiss architect Peter Zumthor, winner of the 2009 Pritzker Prize, as part of the MEXTRÓPOLI International Architecture and City Festival, held in Mexico City from March 11 to 14, 2017. This marks the beginning of a project that celebrates the historical and cultural ties between Mexico and Switzerland through architecture.
Fisura is a book of architectural adventures featuring Fernando Abellanas and an essay on the possibilities of residual urban space. Throughout its pages, Joris imagines various alternatives for imbuing anonymous places with use and meaning.
The foundations of architecture, which until a few years ago were avant-garde and dogmatic, are undergoing a profound revision. This is evident in diverse aspects such as a renewed concern for the user, the growing appreciation for inherited architectural heritage, the return of ornamentation, the search for warmth in spaces, the personalization of environments, and the use of natural materials.
'Las propiedades de la luz' de Luis Barragán y Fred Sandback
Author
Federica Zanco; Daniel Usabiaga
Publisher
Hatje Cantz
Publication year
2018
Binding
Tapa dura
Language
English
Proyectos Monclova is pleased to announce the solo exhibition Fred Sandback: The Properties of Light (Inside and Outside), running from May 26 to August 18, 2018, in conjunction with the launch of the new publication The Properties of Light: Luis Barragán and Fred Sandback, which will be presented alongside a panel discussion.
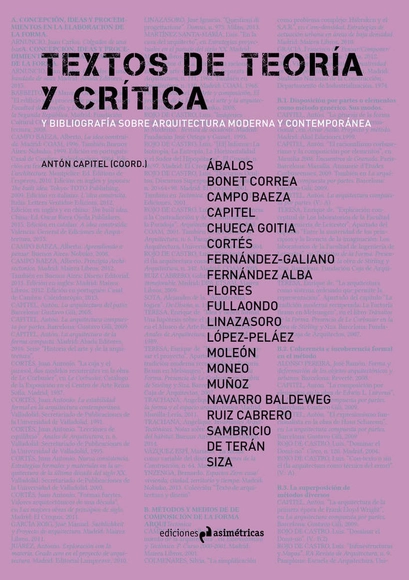
"Texts of Theory and Criticism and Bibliography on Modern and Contemporary Architecture" is a book composed of two complementary parts. The first presents a precise anthology of 20 texts written by some of the most influential voices in the critical and theoretical landscape of the ETSAM. The second part provides an exhaustive bibliography of the work produced by all the school's faculty since 1940.
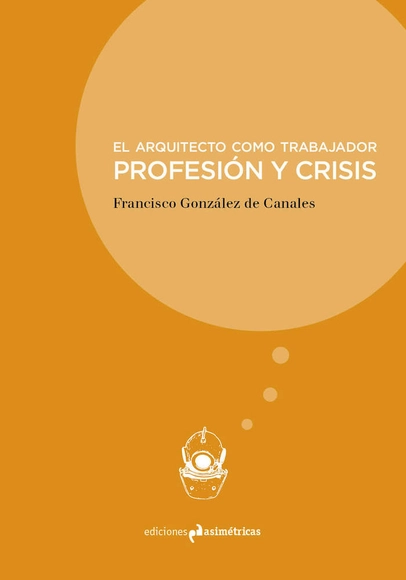
Much has been debated over the last half-century regarding the work of the architect—profession or trade?, creation or collaboration?, autonomous discipline or a cog in a socio-political system?—yet almost nothing has been written about the architect as a worker. One of the initial problems is that architects have always struggled to recognize themselves as just another type of worker. Architects have preferred to view architecture as a vocation—something done for pleasure, like a hobby or a passion—surrounding this attitude with various myths. In recent attempts to describe the state of the profession, the word "crisis" seems to permeate everything, rarely accompanied by broader reflections.
Reyes Ríos + Larraín is an architecture firm founded by Salvador Reyes Ríos and Josefina Larraín in Mérida, Yucatán. The firm is noted for the remodeling and restoration of historic mansions and haciendas in the state of Yucatán and across other parts of Mexico, which have been converted into hotels or private residences. This compilation showcases the firm's exploration of various construction systems, materials, and finishes used in the adaptive reuse of these projects. It also features projects built from the ground up on vacant lots, where the firm has implemented traditional construction techniques and, in some cases, designed custom furniture. The book details the firm's design process and working methodology through essays, sketches, site photographs, and models.
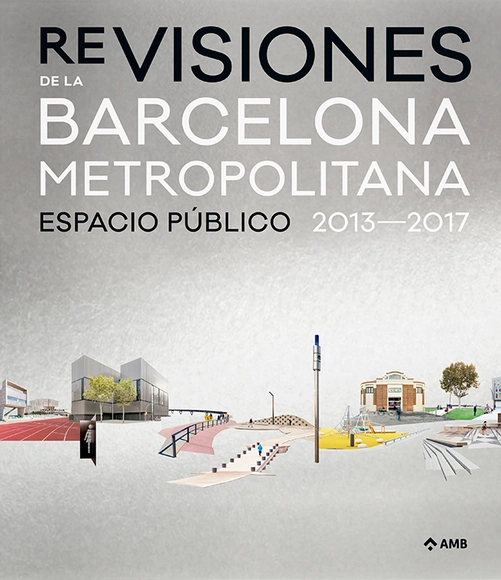
The AMB's Urban Design and Projects Section, in collaboration with POCH Comunicación, has published the 5th volume of the "Metropolitan Spaces" collection, which compiles and showcases projects executed by the institution between 2013 and 2017. This book aims to mark a turning point by broadening the perspective and moving away from the traditional catalog format. Beyond incorporating a historical reflection on the fundamental role the AMB has played in design, the construction of public space, and the transformation and structuring of the metropolitan territory, its goal is to outline new paths for the future.
Van Alen Institute and Broadway Mall Association are seeking emerging designers and artists for a temporary public design installation addressing the theme of “Eco-Mutualism.” The selected project will be on view March 2027–January 2028 at Mitchel Square in Washington Heights, Manhattan.
Videos
Render aéreo con IA de paisajismo detallado: vegetación y equipamiento con complejidad geométrica, visual y material. Diseño por Fundación Kennedy | RenderAI.app. Image Cortesía de Render AI
Artificial intelligence has evolved from an emerging technology into an everyday tool. Architects and interior designers are integrating it into their workflows, shortening the time between an initial idea and its realization. In the field of visualization, AI has naturally integrated into existing tools and processes, working alongside software such as Revit, AutoCAD, SketchUp, Lumion, Enscape, or Twinmotion.
Against this backdrop, Render AI was launched over three years ago with a clear goal: to integrate into the creative process quickly and intuitively. It is an AI-powered rendering tool designed for architecture, design, and interior design firms, capable of transforming sketches, 3D models, Revit screenshots, drawings, or photographs into client-ready presentation images.
Enter the The Architect’s Chair – Stockholm Furniture Fair Edition Architecture Competition now! 8,000 € in prize money! Closing date for registration: December 3, 2027
Introducing the sixth Architect's Chair competition, an exciting opportunity for architects and designers to showcase their creativity, versatility, and design vision through the creation of a signature piece of furniture. Developed in partnership with Stockholm Furniture Fair, the world's leading platform for Scandinavian design, this edition offers participants the unique opportunity to engage directly with one of the most influential events in the international furniture and design industry.
Triangulations (2026) by Team V Architecture, published by Maas Lawrence. Image by Pim Top.
Divided across five thematic chapters, Triangulations presents recent projects of Team V Architecture. Each chapter situates six of seven projects and reveals their mutual relations through a triangulation based on three verbs. Using the present continuous tense for all these verbs underlines what these projects are ‘doing’, for a longer period of time, thanks to their continuous presence in the cityscape or landscape, and in the lives of people. The five chapters are complemented by two essays, written by Kirsten Schipper and Josephine Jongbloed respectively.
Proto Vernacular (2026) by Pezo von Ellrichshausen, published by Maas Lawrence. Image by Pim Top.
Proto Vernacular is a rich, visual, and philosophical publication by Pezo von Ellrichshausen. In text and images, it explores architecture in its primordial form, in both anonymous building traditions and authored design. Bringing together an essay on 'first architecture', the Vernacular drawings – meticulous pencil studies of archetypal buildings – and the Proto paintings, the book reflects on origins, repetition, and architecture's desire to return to a 'first' state. The book is concluded by a reflective text on living in a tool hut during the construction of LUNA, the home of Maurico Pezo and Sofia von Ellrichshausen, which reveals how seclusion, material necessity, and daily life shape their architectural thinking. Proto Vernacular is both an art object and architectural meditation.
NL25 (2026), published by Maas Lawrence. Image by Pim Top.
NL25 is a documentation of architectural projects completed in the Netherlands in 2025. Conceived as an open, panoramic record of contemporary practice, NL25 brings together work across scales, typologies, geographies and office sizes, offering a broad and inclusive overview of the year's built output. Rather than a narrowly curated selection, the book captures the diversity of architectural production shaping the Netherlands today, while maintaining a strong editorial language through its artfully designed format.
FORMAL INFORMAL is a new solo exhibition by Francisco Nogueira, a Lisbon-based photographer trained as an architect. The photographs were made over six years across the Cape Verdean islands of São Vicente, Santo Antão and Santiago, and explore the idea of an architecture without architects, vernacular, informal, built in the time between a desire and its realisation. The exhibition opens on 16 July at Arquivo Aires Mateus, Lisbon.