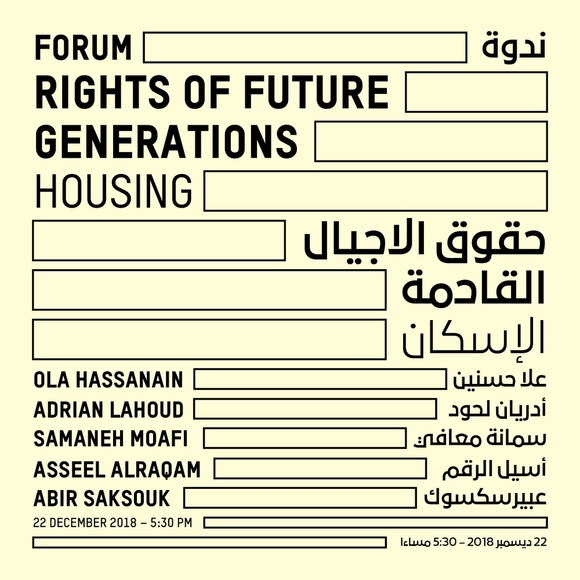
Social design is design for society and with society. As social innovation and on the basis of dialogue and participation, social design strives for a new networking of the individual, civil society, government, and the economy. Social design is thus a response to a global growth economy and its consequences for humans and the environment: The means of production and resources are becoming scarcer, setting off discussions about the need to redesign social systems and living and working environments. Architects and designers have always played a vital role in shaping this social culture.
Videos
30 thumbs from the Murcutt Master Class - Architecture Foundation Australia
Commenced in 2001, this annual event has been attended by architects and academics from over 80 nations. The Glenn Murcutt Master Class is a two-week residential studio program held in Australia. Week one is held at ‘Riversdale’, the Arthur and Yvonne Boyd Education Centre, a magnificent rural retreat south of Sydney - an award-winning building designed by Murcutt in 1999 and described by Thomas J. Pritzker as a ‘Masterwork’. Glenn personally leads the Master Class, stays at ‘Riversdale’ with the participants and leads the program. Other tutors on the Master Class include seminal Australian architect and educator Richard Leplastrier, award winning and internationally published architect Peter Stutchbury, leading academic and practitioner Professor Brit Andresen, and Master Class Convener Lindsay Johnston, former Dean of Architecture, University of Newcastle, Australia. Week two of the 2018 Master Class will be held again in Sydney. The Master Class is open to practising architects, academics, postgraduates and some senior architecture students. There are only 32 places available.
The Award for Architectural Heritage Intervention AADIPA’s 4th call, addressed to professionals related to interventions in architectural heritage –architects, historians, archaeologists ...–, opens its online registration on Monday, December 17, 2018 and will remain open until April 5, 2019. Any completed work, carried out or published in the European geographical area during the period between January 1, 2012 and December 31, 2018, and which meets the requirements of the 4 categories of the award can be entered:
The Chicago Architectural Club (CAC) is pleased to announce the 2018/19 Chicago Prize Competition: Crossing the Line. A call for entries for the 2018/19 Chicago Prize is taking place as of November 30th, 2018 with the announcement of the winning entries on February 28th, 2019.
The State Committee on Urban Planning and Architecture of the Republic of Azerbaijan (Committee) invites the bidders to an open tender for development of the General Plan for Baku city based on the order No. 256 of the President of the Azerbaijan Republic “About the measures on Development of the General plan for Baku city” dated June 27, 2018.
The Tallinn Architecture Biennale 2019, which Opening Week takes place from September 11-15 2019 announces Open Call for International Architecture Schools‘ Exhibition ‘‘Terribly Beautiful‘‘ that is part of TAB 2019 Main Programme and targets current students, practicing architects and everyone else who has ever studied in architecture school.
CANactions is an educational platform, aimed to enhance the creation of places and communities where people love to live and work. CANactions integrates the most relevant world experience in the sphere of architecture and urbanism to educate and inspire responsibility active change makers. For this moment CANactions is a member of Future Architecture Platform
Videos
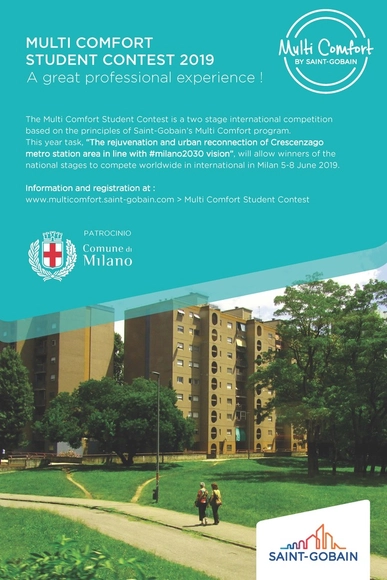
Saint-Gobain's Multi Comfort Student Contest 2019
The Multi Comfort Student Contest is a two-stage international competition based on Saint-Gobain's Multi Comfort Program principles. The task for the 15th International edition developed in close collaboration with Milan Municipality is the Rejuvenation and urban reconnection of Crescenzago metro station area in line with #milano2030 vision and will be held in Milan.
Be part of this wonderful competition and enjoy a great professional experience while discovering the importance of comfort and well-being.
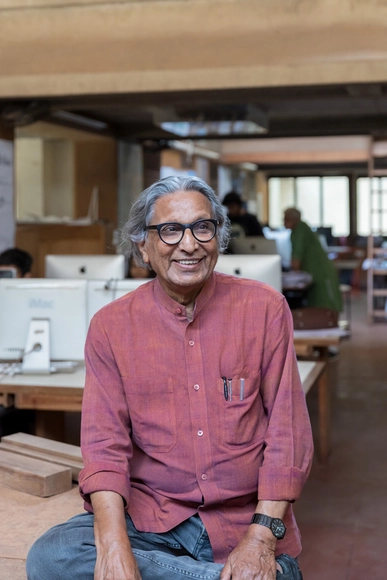
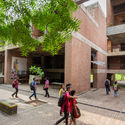
With the exhibition »Balkrishna Doshi: Architecture for the People« (30 March to 8 September 2019), Vitra Design Museum presents the first international retrospective about the 2018 Pritzker Prize laureate Balkrishna Doshi outside of Asia.
The renowned architect and urban planner is one of the few pioneers of modern architecture in his home country and the first Indian architect to receive the prestigious award. During over 60 years of practice, Doshi has realized a wide range of projects, adopting principles of modern architecture and adapting them to local culture, traditions, resources, and nature. The exhibition will present numerous significant projects
Using Sharjah as its primary field of research, the inaugural edition of Sharjah Architecture Triennial invites members of an emerging generation of architects, urban designers, planners, scholars and artists from across Middle East, North and East Africa, and South and Southeast Asia and their diaspora to respond to the unique challenges and opportunities faced by our generation.
The state of things is very serious. The water is rising, the ice is melting, the forests are on fire, and the land is sinking. Every day is a new catastrophe, we’re rushing toward a precipice, we’re out of time, we’re out of luck, we screwed the pooch, dropped the ball, botched the delivery, broke the system, went hurtling down the road of good intention…In design, we’ve been trained to respond with solutions. Throughout history mischief-makers have plagued the over-powerful, puncturing the smug assumptions of Fat Cats, Big Cheeses, and High Muck-a-Mucks. From Coyote to Anansi to Shakespeare’s fools, the trickster holds the trump card when the chips are down, the stakes are high, and the owner of the casino is the President of the United States. We posit the wicked pleasures of the trickster tale as an enticing alternative to dreary disaster-capitalist narratives, technocratic solutionism, and universalist fictions of Authority, Progress, Unity, and Truth. This issue of Lunch (13: Mischief) is a collection of articles, letters, manifestos, anti-manifestos, graphics, games and narratives that approach design more impishly than urgently, that uproot assumptions that solutions are the solution, that wiggle under the garden fence and leave the farmer with a fistful of fur – but no bunny.
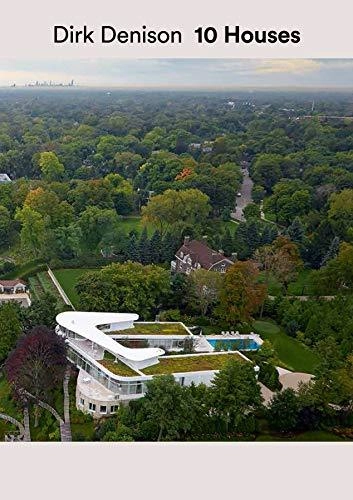
Journalist Fred A. Bernstein's new book takes readers into ten extraordinary private homes designed by the Chicago-based architect and educator Dirk Denison, providing a must-read for anybody curious about the myriad elements informing custom residential design at the highest level. Bernstein devotes the centerpiece to a fascinating portrait of the architect as a young man. Here, Denison reflects on his childhood in the ascendant Detroit of mid-century and early encounters with Mies, both Saarinens, both Kahns, Yamasaki, Bunshaft, Libeskind and Gehry, as well as studies at Cranbrook, the Harvard Graduate School of Design (GSD)and the Illinois Institute of Technology (IIT), where he teaches today. The conversation turns as well to Denison's intense collaborations with clients, offering a look into a purposeful, rigorous, joyful, and sometimes messy process. Suites of photographs, plans and drawings of very different homes, selected from Denison’s larger body of residential, civic and commercial work, document the architect’s mastery of a wide range of modernist vocabularies and intents. "Dirk Denison: 10 Houses" was designed by the award-winning L.A.-based designer Lorraine Wild.
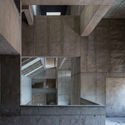
Apartamento is pleased to announce the release of the second title in a series of books devoted to some of our favourite architects, the houses they build, and the stories behind them. In La Fábrica, readers are transported to the fringe of Barcelona and deep into the labyrinthine home of world-renowned Catalan architect Ricardo Bofill, who transformed a disused cement factory into his personal and professional headquarters at the beginning of the 1970s.
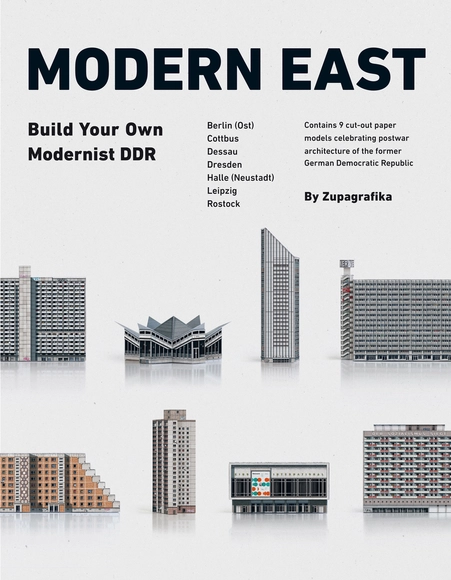
Omnipresent plattenbau housing estates, monumental hochhäuser, cosmic milk bars; the post-war East Germany was rebuilt on concrete foundations to stand for the new modernity and shape the unique and no less controversial urban landscape of German Democratic Republic.
Fosco Lucarelli, Dysfunctional Plans, Garofalo Fellowship research exhibition, April 2018
The University of Illinois at Chicago School of Architecture is now accepting applications for the 2019–20 Douglas A. Garofalo Fellowship. Named in honor of the architect and educator Doug Garofalo (1958–2011), this nine-month fellowship provides emerging designers the opportunity to teach studio and seminar courses and conduct independent research, culminating in a public lecture at the Graham Foundation for Advanced Studies in the Fine Arts and an exhibition at the school.
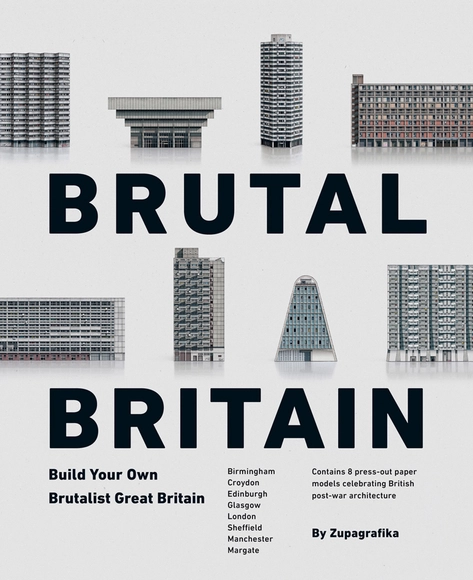
High-rise tower blocks, prefab panel housing estates, streets in the sky, new towns; some of the concrete constructions that once shaped the cityscapes of post-war Britain have stood the test of time, while others are long gone.