Enter the Legendary Bird Home 2020 Architecture Competition now! US $5,000 in prize money! Closing date for registration: APRIL 14, 2020
The LEGENDARY BIRD HOME 2020 competition is the first in a planned series of competitions looking to raise awareness for the global environmental crisis. This competition will be a collaboration with Birdly - a socially-responsible startup that aims to support environmental activism worldwide through funds raised by selling bird homes.
After 200-300,000 years of our presence on the planet, we have evolved and raced ahead of other species in no time. In an inevitable evolution to survive and thrive, humans (homo sapiens) have come to the age of advanced technology and lifestyle. In this trail of the progress we have caused the past century’s warming of the earth, by releasing gases that trap heat energy in the atmosphere. These gases, known as greenhouse gases are now at their highest levels than they have been in the past 800,000 years. These greenhouse gases cause a rise in the Earth’s overall temperature causing “Global Warming”.
As you may know, things aren't going too well for mother earth. With challenges like deforestation, fires, pollution, and even methane from cows we are facing an uphill battle against climate change.
This webinar will touch on the history and the psychological success behind BIM, fast tracking into the current status. The presenter will share details of a current BIM project by using different software for coordination and quantities take-off: Revit model are combined in Navisworks, coordinated in Revizto and exported to Assemble System for quantities take-off.
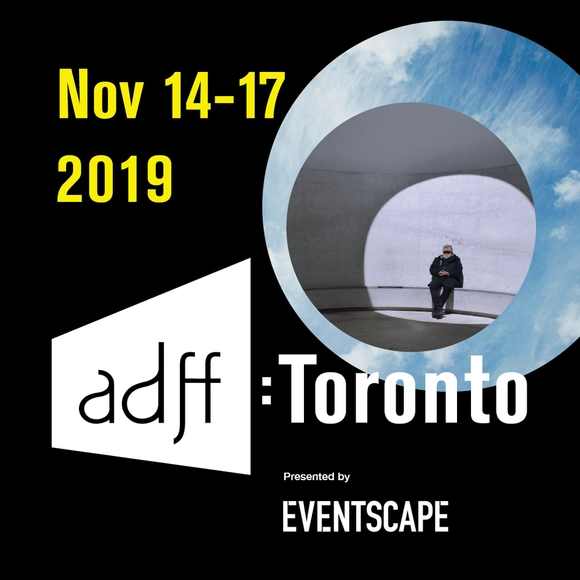
The Architecture & Design Film Festival celebrates the unique creative spirit that drives architecture and design. With a curated selection of films, events and panel discussions, ADFF creates an opportunity to entertain, engage and educate all types of people who are excited about architecture and design.
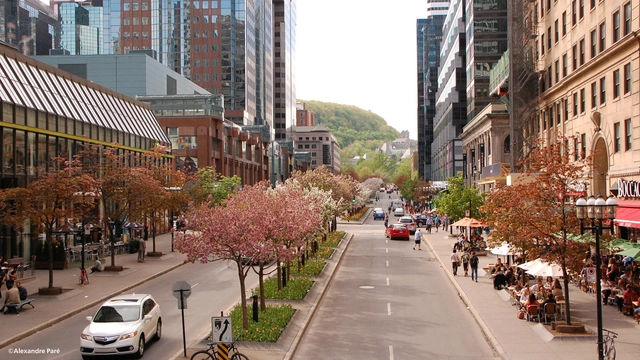
The Ville de Montréal is launching an international multidisciplinary urban design competition for the development of Place de l’Avenue McGill College.
This public square will be created by pedestrianizing Avenue McGill College over its full length, comprising four sections, from Rue Cathcart to Rue Sherbrooke Ouest.
Indian architects report that a significant percentage of their work remains unbuilt – whether as concepts that didn’t make the cut at competitions, as proposals which got tied up in red tape, or as projects that were abandoned by stakeholders. While the worth of a building is usually measured by the visual, tactile and spatial experience it offers, the fact remains that unrealized ideas are just as crucial as built structures – for discourse, design and development. The forthcoming book seeks to celebrate these ideas - along with 50+ unbuilt works curated by Rajesh Advani and Ruturaj Parikh, it also features the following intriguing essays on the theme.
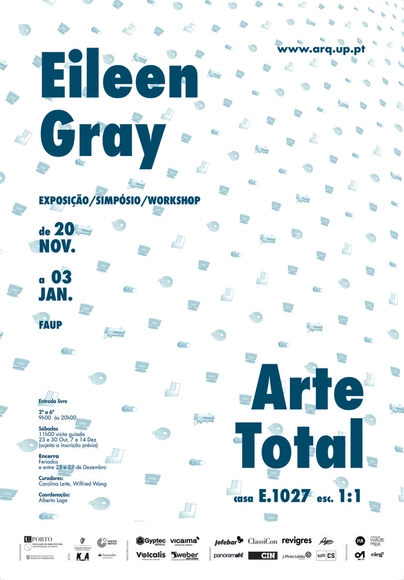
Exhibition: "Eileen Gray. Total Art: E.1027 House at 1:1 scale", at FAUP
On the rocky hillside of the Côte d'Azur in Roquebrune-Cap-Martin, Anglo-Irish designer Eileen Gray (1878–1976) built a long, white vacation home she named E.1027 (1926–1929). At 52, this was her first foray into the world of architecture, realized with the support of her then-partner Jean Badovici, editor of the avant-garde magazine L’Architecture Vivante. For Gray, E.1027 was more than an opportunity to apply new spatial concepts; it served as a manifesto, revisited in her subsequent projects, for which she designed not only the architecture but also virtually every object and piece of furniture—creating a total work of art represented in this 1:1 scale exhibition.
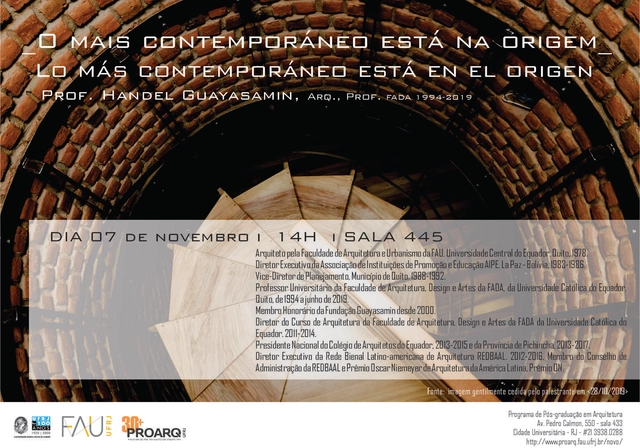
promotional poster. image courtesy of the speaker.
Contemporary architectural production is often debated through the lens of various qualities: being modern, techno, sustainable, local, austere, functional, or authentic, among others. These are various ways of being, many of which converge within a single project.
On November 7, Arq.Futuro and Insper will host Frans-Anton Vermast for a lecture on the use of citizen data and algorithms—and the ethical implications of this practice—in social innovation.
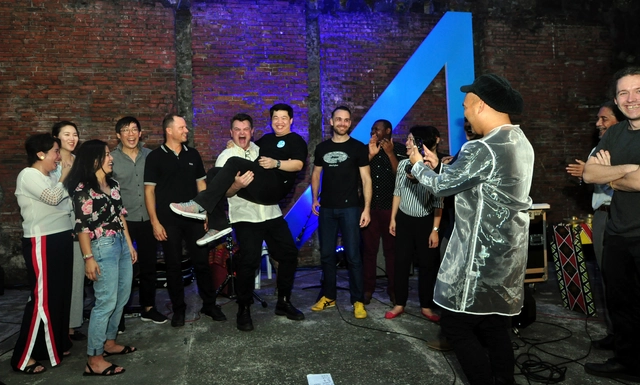
William Ti, Jr. being lifted by Kai-Uwe Bergmann during Anthology Festival 2018.
Anthology Architecture and Design Festival began in 2016 with over 2000 guests and 65 leading built environment practitioners from seven countries. Since then, the three-day forum about architecture and design has been consistently growing in participants, speakers, lectures and panel discussions. Heading into its fifth year, the Anthology Architecture and Design Festival is a platform that seeks to launch an inquiry into the basis of architecture and how it is adapting to our changing world.
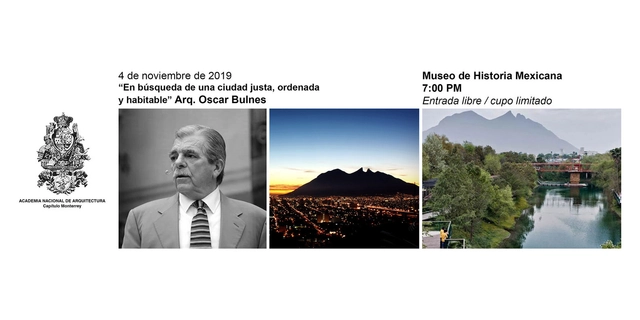
Oscar Bulnes Valero, an Emeritus Academic of this Chapter, is a renowned architect from Monterrey and is deeply devoted to this northeastern region. He is our next guest for Session 258, where he will present "In Search of a Fair, Orderly, and Habitable City..." Architect Bulnes possesses an impressive architectural legacy and deep knowledge of this metropolis. He will present his latest studies on the city of Monterrey and its metropolitan area, in which he identifies the issues currently ailing the city. Furthermore, he will share his proposals, which he believes can significantly help resolve the problems currently afflicting Monterrey and its metropolitan area.
Architecture and design influence not merely the aesthetics of buildings and other physical surroundings, but also the way individuals perceive and go about performing everyday activities. Contemporary architecture considers and shapes the behavior of people, whether at home, at work or during leisure activities. In this regard, contemporary architecture increasingly incorporates diverse materials with different and unique qualities in order to create surroundings that facilitate the intended and naturally occurring behavior of visitors and everyday users. Architects thus create spaces that enable people to perform daily tasks and a range of everyday social activities. However, architects also play a vital role in securing the future maintenance of newly designed buildings in order to ensure the continued existence of these physical spaces.
Architecture anticipating the user (credit: Smithson Family Collection)
Between 1973 and 1975, Alison and Peter Smithson, published a series of seven articles in Architectural Design questioning the unity of the architectural form, as well as their commitment as architects. In recognition of the inevitable cultural fragmentation of society, they question the collective dimension of their work and their relationship with the community.
In this course, we will walk you through the parametric modeling features that Revit Architecture has to offer. Revit Architecture by Autodesk is one of the leading applications in the industry for Building Information Modelling and is reshaping the way we design and build. The ability to create smart 3d models, where each object has attributes that collectively create a robust database for coordinating and extracting information, is one of the most relevant skills any designer should learn today. After this course, you will know the basics of Revit Architecture, and you will feel confident to start creating your BIM models and retrieve information for your presentations.
Winter World Campus Masters Selective Graduation Design Program 2019
World Campus Masters Selective Graduation Design Program (short for "WCM Program”) is launched by an international design competition platform Young Bird Plan, and it is committed to recognizing the fresh blood of contemporary design through evaluating graduation designs from global young designers in different regions and cultures. It encourages original design and design thinking in campus to conduct a positive dialogue with global design industry and industrial development, bringing young designers and their graduation works to one of the world's most influential design platform and the cutting-edge design ecosystem.