The Media Architecture Biennale is the world’s premier event on media architecture, urban interaction design, and urban informatics. It brings together architects, artists and designers, leading thinkers on urban design, key industry and government representatives as well as community activists. Together, we explore the design and role of media in the built environment and its implications for urban communities and ecosystems.
The world is in dire need of good design that benefits both people and the planet. High school and university students around the world have spent their semesters creating projects that use art, design, and biology to create a more sustainable and equitable future.
Aarhus School of Architecture is moving into Denmark’s first new-built architecture school. We celebrate the move in October by hosting an architecture festival for the entire industry and other architecture enthusiasts.
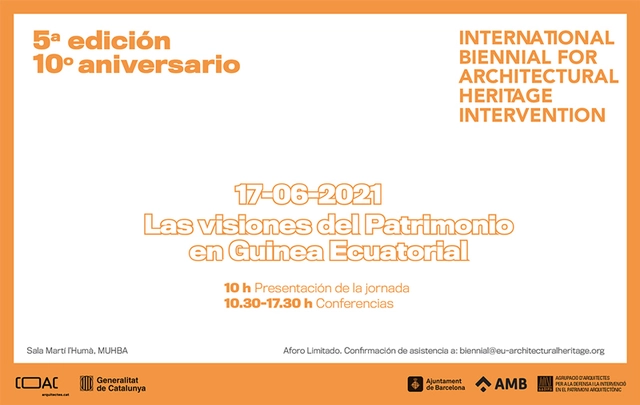
International Biennial of Intervention in Architectural Heritage
The fifth edition of the International Biennial of Architectural Heritage Intervention will take place on Thursday, June 17, 2021. Like the European Prize, this event marks its tenth anniversary. This year, Equatorial Guinea is the guest country, with the event hosted at the MUHBA in Barcelona under the theme "Different Visions of Heritage in Equatorial Guinea."
The Ibero-American Architect Observatory is an online space for reflection aimed at redefining the profile of today's architect. It seeks to connect with society to find answers that strengthen our profession.
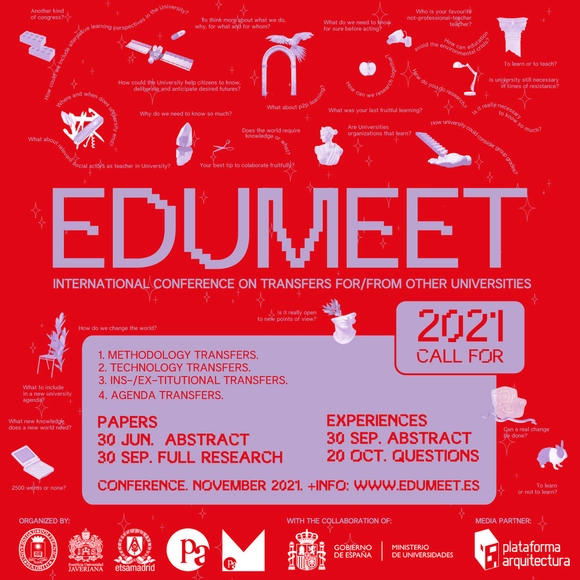
The Edumeet International Conference (International Conference on Transfers for Innovation and Pedagogical Change 2021) is a space and time for sharing transferable experiences that allow us to rethink the future of education and imagine a new contract and agenda between the university and the world.
Kuma. Complete Works 1988–Today (cover). Courtesy of TASCHEN.
After Tadao Ando, Toyo Ito, and Fumihiko Maki, Kengo Kuma has breathed renewed vigor and lightness into Japanese architecture. Departing from the modernist skyscraper of the 20th century, Kuma traveled through his native Japan to develop a truly sustainable approach, translating local craftsmanship and resources into site-specific, timely buildings. Informed by tradition, and with both feet firmly planted in the present, this “materialist” heralds a new tactile architecture marked by its engaging surfaces, innovative structures, and fluid forms, reconnecting people with the physicality of a house. Kuma’s objective, above all else, is “just to respect the culture and environment of the place where I am working.”
Just published and available for purchase online, The Future of Modular Architecture presents an unprecedented proposal for mass-customized mid- and high-rise modular housing that can be manufactured and distributed on a global scale. The book’s thesis springs from the idea that adopting the dimensional standards of the existing intermodal freight transportation system is the key to achieving meaningful economies of scale.
JKMM Architects’ Amos Rex Art Museum set a new standard for what an art museum can be, redefining the museum as a space for both art and social interaction, whilst at the same time presenting an innovative and exciting architectural experience in the centre of Helsinki that actively invites public participation.
JKMM Architects’ Amos Rex Art Museum set a new standard for what an art museum can be, redefining the museum as a space for both art and social interaction, whilst at the same time presenting an innovative and exciting architectural experience in the centre of Helsinki that actively invites public participation.
Follow photographer Frédéric Chaubin as he embarks on a unique, century-spanning journey through Europe. Featuring images of more than 200 buildings in 21 countries, Stone Age presents the history and architecture of the most dramatic medieval castles of the continent in an unprecedented collection.
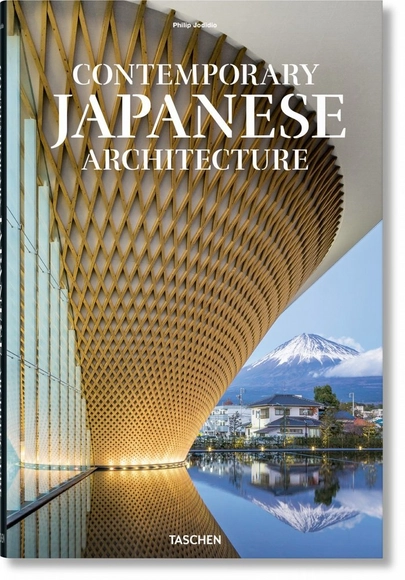
Contemporary Japanese Architecture (cover). Courtesy of TASCHEN.
The contemporary architecture of Japan has long been among the most inventive in the world, recognized for sustainability and infinite creativity. No fewer than seven Japanese architects have won the Pritzker Prize.
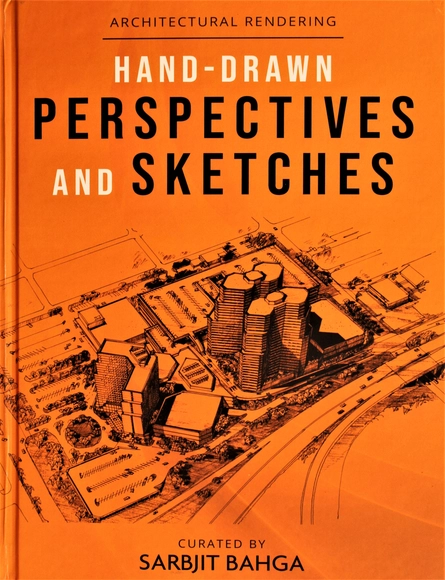
ARCHITECTURAL RENDERING: HAND-DRAWN PERSPECTIVES & SKETCHES is a unique book in the form of a compendium of 412 hand-drawn perspectives, sketches, isometrics, axonometrics, paintings and posters collected personally from 27 renowned architects and artists. These drawings have been selected to represent as many styles, types, periods, and regions as possible. The architects and artists whose works have been included in this treatise belong to countries like India, Italy, Kenya, Peru, and the United States of America. They represent about four generations of illustrators - the eldest one was born in 1910 and the youngest one is 1995-born. This range covers a period of almost a century and thus is witness to the many styles and changing trends in architectural rendering. It is hoped that the drawings featured in this book are sufficient to inspire young minds to adopt, adapt and continue the trend of hand-drawn perspectives, sketches, and paintings. The drawings featured in this book are grouped into four Sections.
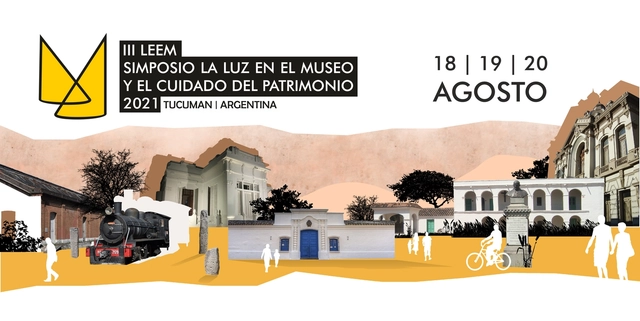
3rd Symposium on Light in Museums and Heritage Conservation 2021
The "Light in the Museum and Heritage Care" Symposium is an event established in 2015 that takes place every three years. It seeks to engage all stakeholders who, across multiple disciplines, curate, interpret, expand, and share the narratives contained within museums and their relationship with light, fostering a commitment to the preservation of collective memory and cultural heritage.
"Martes de Ruido" is a brief, informal conversation series lasting approximately 30 minutes. Featuring up to four sessions per day, the series invites national and international guests to address a specific topic, fostering discussion and reflection.
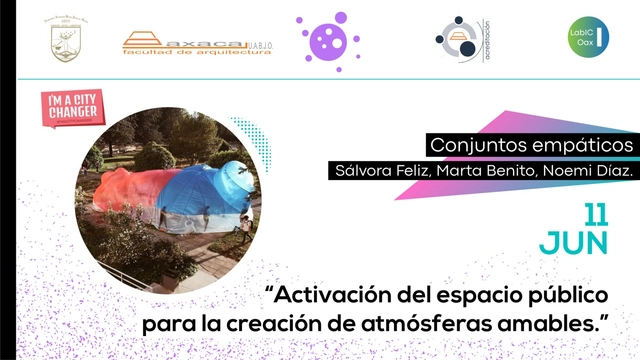
Conjuntos Empáticos is a non-profit association founded in 2012 with various objectives, including: disseminating work developed in the fields of architecture, art, and pedagogy; stimulating the development of these areas of knowledge; encouraging citizen participation in architecture across all scales, from the domestic to the infrastructural; executing installations, site-conditioning projects, renovation processes, and educational initiatives; promoting the revitalization of contested spaces; incentivizing research; sharing knowledge in architecture, art, education, and new technologies; and promoting best practices in these fields.
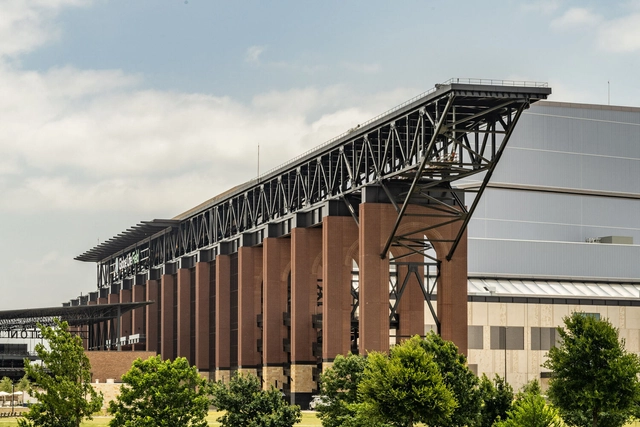
Today, architects and builders have a multiplicity of options when it comes to specifying their cladding materials, having to balance their design vision with the user's requirements. In addition to the aesthetics and character of the chosen product, it is always important to verify its durability, low maintenance and long-term sustainability. The brick, widely used throughout the world, is not only recyclable and highly resistant to threats such as fire, wind and moisture, but also presents great ease of use, low cost, and high versatility in terms of sizes, shapes, colors and textures.
Showcasing the flexibility of the material, Heartland Brick has selected six notable and award-winning brick projects located in Texas, Kansas, and Illinois, ranging from its most classical use in arches and columns to its most modern and minimalist application, including an impressive mural of sculpted bricks. A lasting legacy for its designers and citizens, and an ongoing inspiration for the contractors and architects of the future.