Rene Submissions

BROWSE ALL FROM THIS AUTHOR HERE
↓

With Love From Spain

The exhibition With Love from Spain in Aalborg, Denmark, is a collaboration between Utzon Center and the Aarhus School of Architecture. It is based on the research project “Escandinavia - Architectural dialogues between Denmark and Spain”, which investigates the fortunate parallelisms, influences and translations between Nordic and Spanish architectural cultures. The origin of this long-term affinity is to be found in the significant interest that Spanish architects had in Nordic architecture, extensively focused on its Modern Masters: Alvar Aalto, Erik Gunnar Asplund, Sigurd Lewerentz, Sverre Fehn, Arne Jacobsen, and Jørn Utzon.

Heritage 4.0: Connecting Dimensions of Reality

The disruptive impact of Industry 4.0 is spreading across all fields of knowledge, changing and transforming how we interact with objects and people. Although the effects of this revolution are not yet as noticeable in the field of Cultural Heritage, it is safe to assume that current and future experiments and applications will lead the fields of preservation, conservation, management, and appreciation of Cultural Heritage toward new and unexpected horizons.

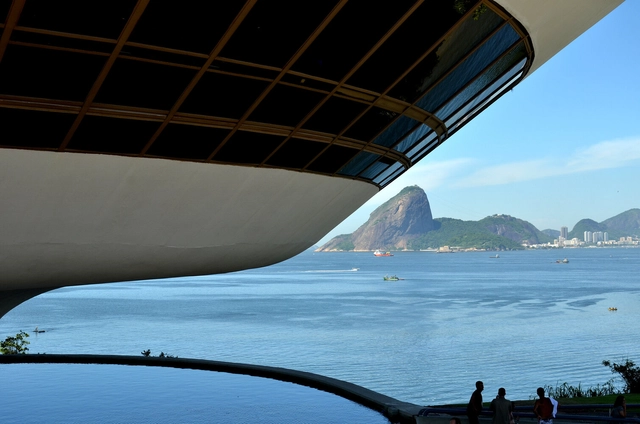
Pioneering survey will profile architects and urban planners in Rio de Janeiro

The Council of Architecture and Urbanism of Rio de Janeiro (CAU/RJ) is conducting an unprecedented study to profile architects and urban planners working in the state of Rio de Janeiro. The survey primarily aims to gather data on professionals working outside the capital and those employed in the public sector. The initiative also seeks to gather input for the council's strategic planning for the 2021–2023 triennium.

Multi Comfort: Meet the Winners of the 16th Edition of the Saint-Gobain International Student Contest

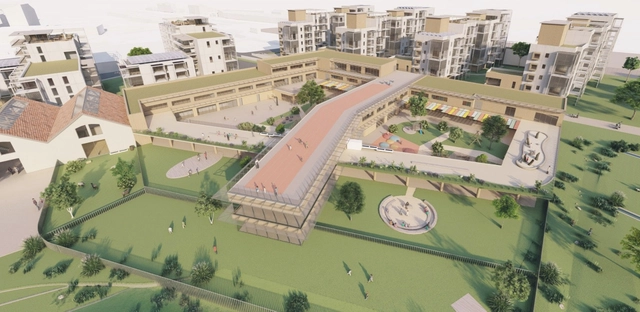
Saint-Gobain has announced the results for the 16th edition of its international Multi Comfort Student Contest. This year, the challenge was to convert the post-industrial area of the Coignet company in Saint-Denis (France) into a space for living, learning, and leisure in the heart of a large green space, respecting both the historical heritage and the needs of sustainable development of modern neighborhoods, in collaboration with the city of Saint-Denis.

Learn more about the top three winning projects below.

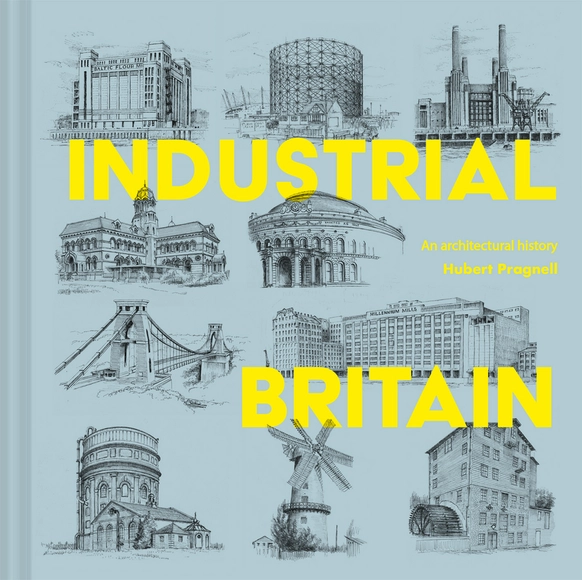
Industrial Britain: An architectural history

A fascinating insight into Britain’s industrial past as evidenced by its buildings, richly illustrated with intricate line drawings.

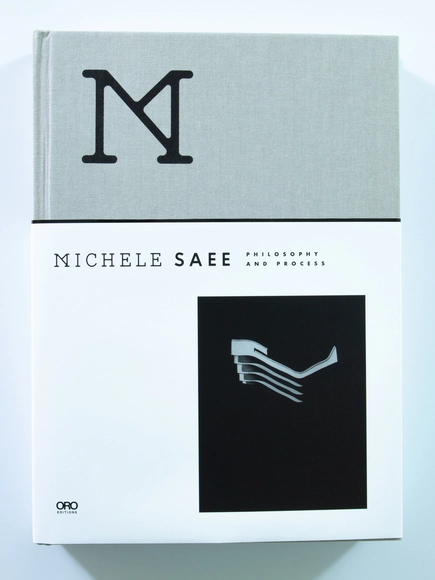
Michele Saee: Philosophy and Process

This book is Michele Saee’s life’s work. A collection of projects, built, unbuilt, conceptual, and experimental which expands over more than three decades. There
are over 50 projects in different cities, countries, and continents, all with different programs, scales, and sizes on sites varying from the hillsides of Tempio, Sardinia in Italy to the Champs Elysees, Paris in France to the ocean front of the Pacific in California, USA to an apartment condo in newly developed towers in Beijing, and a new aquarium in Shanghai, China. This book is about an architect’s journey of discovery—a fluid emotional exercise in life, love, work, and architecture.
The projects are presented based on their individual original design and their development. There are hand and computer sketch, drawings, and model studies of different stages of their development. The book covers everything from conception
of the projects in their early stages through the process of their creation. The book clearly shows Michele’s way of working and his personal exploration in establishing his architectural philosophy and language.

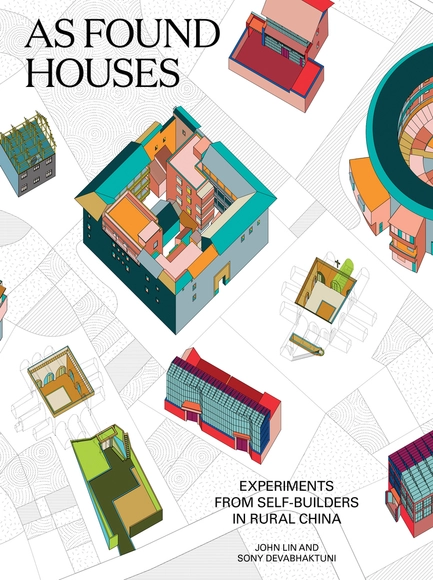
AS FOUND HOUSES: Experiments from Self-builders in Rural China

In rural China, an informal wave of building jump-started by economic and social transformations over the past 40 years has rendered some villages unrecognizable. The resulting building boom, taking place in a context of few regulations, has created densities more often found in urban areas. At the same time, the availability of new materials and industrial construction methods has led to remarkable hybrid experiments where rural self-builders adapt, modify, graft, cleave, and wrap traditional building types. These unexpected and innovative solutions address some of contemporary architecture’s most pertinent issues.
As Found Houses argues that the manifold evolution of the vernacular is part of the everyday practice of villagers’ lives. The book documents surprising design decisions in the domestic architecture of rural China and is a resource for thinking about new ways of living together.

The Cannibal’s Cookbook: Mining Myths of Cyclopean Constructions

The contemporary building industry is addicted to new materials in an era that necessitates smarter practices. The concrete industry alone accounts for 8% of global CO2 emissions with alarmingly little attention paid to the inevitable obsolescence of that material. These buildings are destined for the landfill with concrete occupying the vast majority of that mass. THE CANNIBAL’S COOKBOOK mines solutions from an ancient practice known as cyclopean masonry—a practice that intelligently consumes the rubble of building stock to provide new structures. This book contextualizes these practices, deciphers the mysteries embedded in their cryptic geometries, and provides a series of recipes that can be adapted, automated, and applied today. Is the key to recycling our building materials locked inside the cryptic cyclopean masonry walls suspected of being built by primordial giants? THE CANNIBAL’S COOKBOOK challenges the inappropriate practices surrounding concrete by learning from the myths and legends of architectural cannibalism.

7th Brazil-Portugal International Architectural Heritage Forum: All Worlds - The Heritage That Unites Us

7th International Forum on Architectural Heritage Brazil-Portugal: All Worlds - The Heritage That Unites Us
PROARQ/UFRJ - UA - IAB - UIA

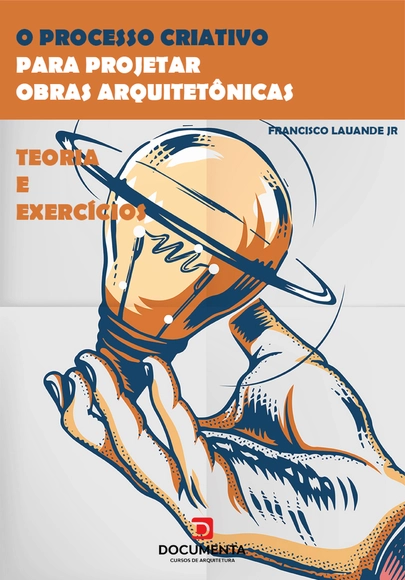
The creative process for designing architectural works

E-book and print book

With architectural education and students in mind, this work teaches the creative process for designing architectural projects.

Book Launch: The Creative Process for Designing Architectural Works

With architectural education and students in mind, this book teaches the creative process for designing architectural works.

Every creative activity requires a work method combined with talent. Due to shortcomings in education, students do not always receive the necessary didactics from their design professors to develop a design method capable of enabling them to address any level of complexity in a given project. Available software (2D and 3D) is merely a tool for developing and/or presenting ideas. Creativity, therefore, remains an essential factor and a key differentiator for architecture professionals in the job market.

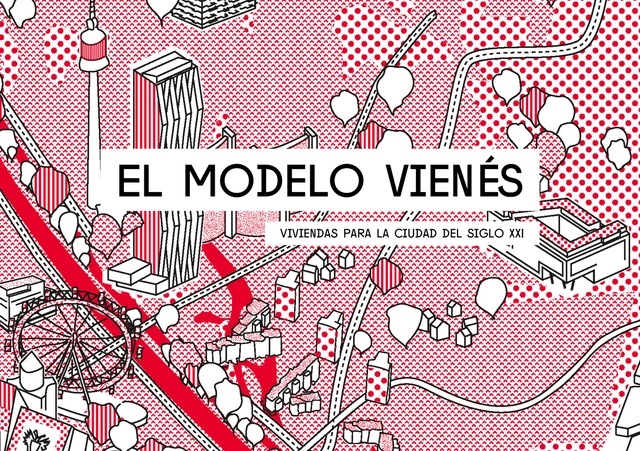
Opening debate for the exhibition "The Vienna Model: Housing for the 21st-Century City"

To mark the opening of the exhibition, architects Bettina Götz and Richard Manahl of the Austrian firm ARTEC, along with architect and Professor of Architectural Theory and History Josep Maria Montaner, will deliver an inaugural talk on Thursday, July 15, at 5:00 PM, followed by an open discussion with the speakers.

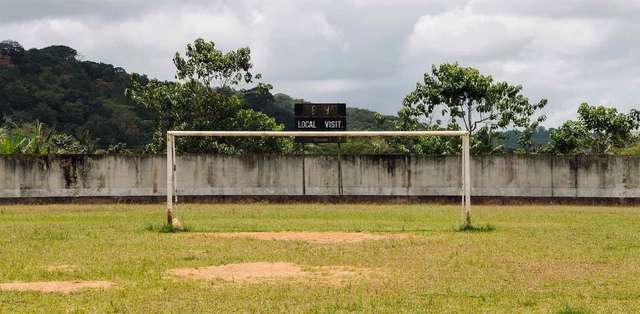
1972 Exhibition: Cities for Downtown Santiago

“1972 | Cities for Downtown Santiago” is a curatorial cycle by barco, produced in collaboration with Uruguayan researcher and architect Carolina Tobler. It seeks to develop and critically examine a significant episode in Chilean architecture that marks the end of a specific way of thinking about and creating the city: the 1972 Competition for the Remodeling of Downtown Santiago. The cycle includes a physical exhibition, three virtual conversations, and an academic workshop held within the UC Master of Urban Project program.

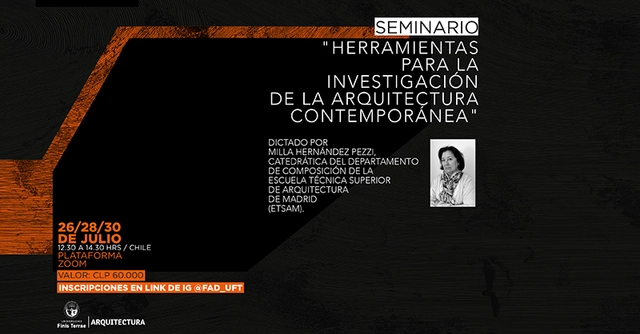
Seminar: Tools for Researching Contemporary Architecture

The Faculty of Architecture and Design at Universidad Finis Terrae (Chile) is organizing the online seminar "Tools for Researching Contemporary Architecture," which will be led by the distinguished professor Milla Hernández Pezzi, a tenured professor in the Department of Architectural Composition at the Escuela Técnica Superior de Arquitectura de Madrid (ETSAM).

Call for entries for the Lisbon Architecture Triennale Début Award

For the fourth time, the Lisbon Architecture Triennale presents the Début Award, aimed at an individual or studio in the early stages of their architectural career, to celebrate their work and boost their professional trajectory.

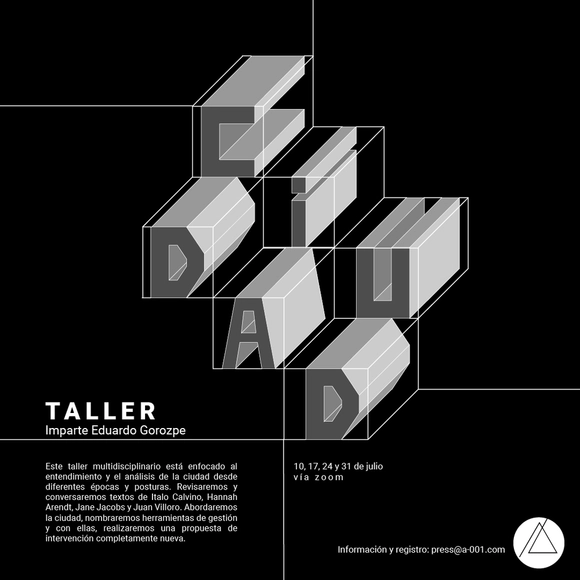
a-001 Taller de arquitectura invites you to the "Taller Ciudad" by Eduardo Gorozpe

Taller Ciudad focuses on understanding and analyzing the city through various eras and perspectives. We will review and discuss texts by Italo Calvino, Hannah Arendt, Jane Jacobs, and Juan Villoro. We will explore the city, identify management tools, and use them to develop a completely new digital intervention proposal.

Course: "Unwhitening the City"

The "Unwhitening the City" course offers a space to explore urban production through a multiterritorial and intersectional lens. It is shaped by debates on territory, culture, and language formulated by the African diaspora and Black epistemologies, aiming to contribute to a critical perspective within urban studies. This course is an extension of projects developed by Coletiva Terra Preta.

Call for submissions: Independent Projects for Triennale 2022

The Lisbon Triennale seeks proposals for self-financed projects that relate to the main programme of its 6th edition for the Autumn of 2022, and bear an independent and diversified character, essential for the living cultural mechanisms in the city and attentive to the liveliness of the debate around architecture.