The Faculty of Architecture, Design, and Urbanism (FADU) and the Regional University Center of the East (CURE) invite the academic community to participate in the 27th International Conference of the Ibero-American Society of Digital Graphics (SIGraDi), which will be held in Uruguay for the third time. This year, the event will take place at the CURE facilities from November 29 to December 1.
LanzarQ is a training, internship, and mentoring project that brings together professionals from various fields within the architecture sector to support and advise junior architects as they begin their professional careers, facilitating their entry into the job market and the development of their core competencies.
Imagine a tower-like dwelling made of tiny, triangular rooms stacked one above another—or a home with 18 rooms, each barely bigger than the furniture it holds. Since the end of World War II, Japanese architects have produced some of the most exceptional homes in the world. The Japanese House Since 1945, a new book by architect Naomi Pollock, presents the most compelling examples of these exceptional homes and highlights key developments in form, organization, material, architectural expression and family living for over eight decades. At this talk, the author will discuss a selection of the homes featured in her book. Moderated by Yoko Kawai, lecturer at Yale School of Architecture and co-founder of Mirai Work Space. Followed by a book sale and signing.
“Autentico. Design made in Puglia” is an immersive exhibition that will make its debut in the heart of New York’s chic Meatpacking District from November 10-17, 2023. Visitors will discover handcrafted furnishings and objects from 11 top-level Pugliese design brands, captivating photography by rising Pugliese photographer Piero Percoco, and enjoy special regional experiences. A vibrant celebration of Pugliese design and culture, ‘Autentico’ vividly depicts the rich history, emphasis on materiality and sustainability, and an unwavering commitment to both traditional craftsmanship and experimental innovation, all emblematic of the beautiful, mysterious, and historic region.
Poster for the exhibition opening, courtesy of Daniels Faculty
The John H. Daniels Faculty at the University of Toronto is proud to announce that ᐊᖏᕐᕋᒧᑦ / Ruovttu Guvlui / Towards Home, an Indigenous-led exhibition organized by the Canadian Centre for Architecture (CCA), will be opening at the Architecture and Design Gallery at 1 Spadina Crescent on October 25, 2023.
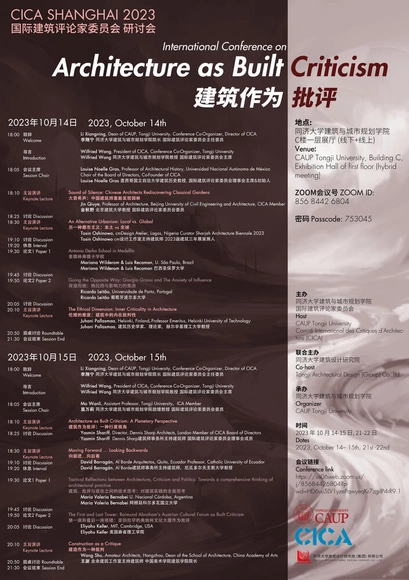
The Scientific Committee of the International Conference on Architecture as Built Criticism, the International Committee of Architectural Critics CICA and Tongji University have the pleasure of inviting you to join this year’s international conference, to be held as a hybrid event at Tongji University on 14, 15, 21 and 22 October at the listed times in the attached programme.
"Heavy Metal"—the newest, thought-provoking exhibition from Galerie56, is on view through Thursday, November 9. Curated by architect Lee F. Mindel, the exhibition examines the way metal has been utilized in design applications and scales across the 20th century and beyond and offers a glimpse into the material mechanics and meaning behind the work of design heavyweights such as Tony Duquette, Margaret Evangeline, Norman Foster, Gio Ponti, Jean Prouvé, Hechizoo, Josef Hoffman, Poul Kjaerholm, and more, along with displaying the metal chargers from the iconic Four Seasons at the Seagram Building. Founded by architect Lee F. Mindel of the renowned firm SheltonMindel, Galerie56 is a unique platform and exhibition space that celebrates the intersection of art, architecture, and design. Objects range from $250 to $250,000. The gallery is open Monday–Friday from 10–6:00 PM and is located at 240 Church Street, NYC.
The small town of Illueca lies in a rift valley, flanked by the massifs of the Sierra de la Virgen and Sierra de la Camamila mountain ranges, which run close to the Moncayo Nature Reserve (Zaragoza, Spain). It is in this setting that Permán & Franco Architects Studio have built a primary-care health center, with a distinctive design and ventilated façade by Faveker.
The Illueca Health Centre stands in a new development area of the town, providing the region with healthcare services, including 11 nearby towns and villages. It was built on an almost 1,400 m2 plot of land featuring an over two-meter drop between the entrance at street level and the land used as a base for the building.
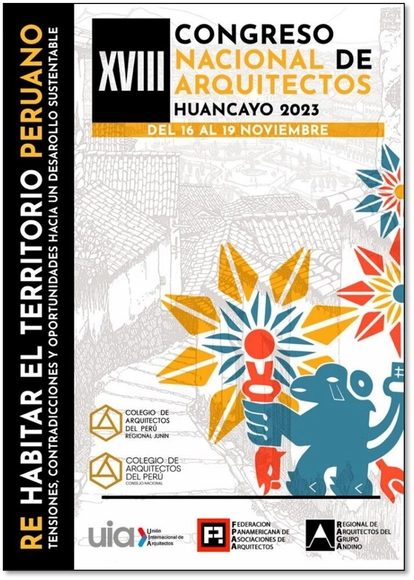
From November 16 to 19, Huancayo will host the 18th edition of the National Congress of Architects of Peru. This in-person event will foster a deep reflection on current territorial issues and our largely vulnerable cities, especially considering the approaching Global El Niño phenomenon, which will impact the country due to its high levels of informality and building insecurity.
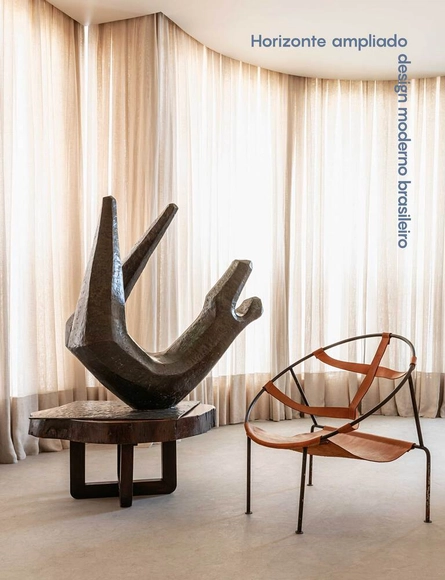
Cover: Expanded Horizon, by Ruy Teixeira and Jayme Vargas
Authored by historian Jayme Vargas and photographer Ruy Teixeira, this book brings together national and international galleries and collections to outline the recent appreciation of modern Brazilian furniture production. Featuring texts and photographic essays on 31 collections and galleries dedicated to modern Brazilian design, the book Horizonte ampliado – design moderno brasileiro highlights how this material heritage is perceived today. This perception, solidified over the decades since its inception, identifies these works as an essential part of Brazil's 20th-century modernization efforts. Its pages also reveal the maturation of the contexts surrounding modern Brazilian furniture today, as demonstrated by the high level of expertise and historical perspective found in the collections of the gallerists and collectors featured in the work.
Cover: Sergio Rodrigues in Brasília 1956-1981, by Marcelo Mari [ed.]
About the Book: Sergio Rodrigues em Brasília (1956-1981) revisits key moments in Sergio’s consolidation as one of Brazil’s leading designers. The generation of architects to which he belonged accepted the challenge of building a new capital for the country, following a plan distilled from the ethos of Brazilian modernism and expressed through the realization of Lucio Costa’s urban planning concepts and Oscar Niemeyer’s palaces. For architects like Sergio Rodrigues, the challenge of building a new country was multifaceted. Supported by the winds of hope for more prosperous, generous, and happy times, it ranged from the opportunity to be inventive—creating architectural solutions using novel prefabricated structures to provide mass social housing in Brazil—to taking on Niemeyer’s challenge of furnishing Brazilian modern architecture. This generation worked in Brasília and dreamed of a modernization of the country deeply committed to building a higher standard of living right here. Edited by professor Marcelo Mari, the book features a series of articles written by him and other specialists, covering themes ranging from the sale of furniture for the Catetinho—the first seat of government, improvised at the new capital’s construction site—and the experience of designing sheds and furniture for the newly created UnB, to projects for government palaces, the Itamaraty, the National Theater, and the Cine Brasília.
About the Book: This book chronicles Zanini de Zanine’s creative journey over the past 20 years. Without the pretension of cataloging his extensive body of work, the following collection of images highlights a remarkable ability to expand his fields of investigation and establish new, inventive approaches to different typologies, processes, and materials, while simultaneously updating and preserving a signature style that is easily recognizable as his own. Reinforced by testimonials from experts, colleagues, and partners at the end of the book, this impression is further accentuated when his recent artistic paintings and drawings are brought together with his industrial and artisanal work—the facets for which Zanini is best known—pointing to an unequivocal and prolific two-way street.
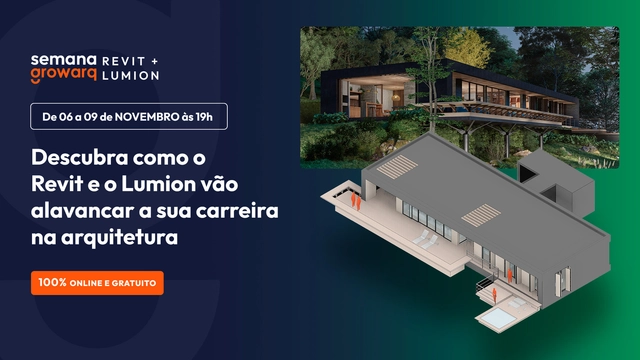
The Growarq Week is an event dedicated to architects, engineers, designers, and students looking to revolutionize their design process through a methodology that combines two software programs: Revit and Lumion. The event will take place from November 6th to November 9th, starting at 7:00 PM each day, and will be held entirely online.
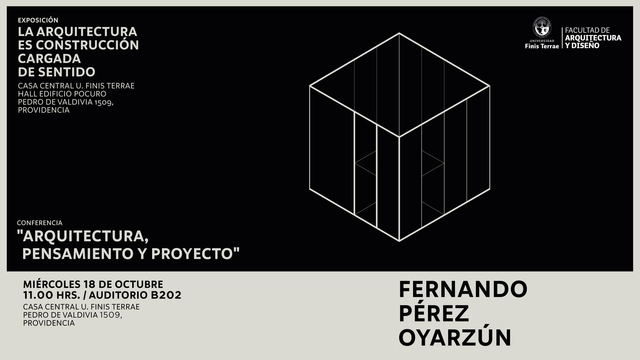
The School of Architecture at Universidad Finis Terrae is hosting the lecture "Architecture, Thought, and Project," to be presented by 2022 National Architecture Prize winner Fernando Pérez Oyarzún on Wednesday, October 18, at 11:00 a.m. in the university's B202 auditorium (Pedro de Valdivia 1509, Providencia).