Readymag, the design tool for creating outstanding websites without coding, announced the ReadyLaunch Grant to help female-identifying and non-binary designers to put their projects into action. Tailored to kickstart or fully launch design initiatives, the ReadyLaunch Grant supports a wide range of project types, including newsletters, zines, YouTube channels, and podcasts.
The Municipality of Plovdiv, Chamber of Architects in Bulgaria and the Union of Architects in Bulgaria organize a competition for the resocialization of a historic building - former Bulgarian National Bank – Plovdiv branch. The edifice is located in the heart of Plovdiv, European Capital of Culture for 2019. For more information about the competition you can visit https://en.trezorzaidei.com/ and https://www.facebook.com/trezorzaidei The building is pulled back from the front of the surrounding development, forming a small public square, which over time evolved as a traditional place for exhibitions, outdoor performances, craft fairs and other cultural events and activities. The building, initially constructed as a bank in 1909, retained its original function within its active lifetime. The bank building fits harmoniously into the environment, comprised of a significant number of well-preserved buildings of similar character and date, bearing the spirit of the beginning of the 20th century. The current concept competition for the reuse of the former bank building aims to restore the importance of the building as an urban landmark by implanting a new function in accordance with the city development. A rethinking of functions and unused spaces is needed. The opening of the iconic for Plovdiv building to the general public is of key importance for its socialization and preservation. The aim of the current initiative is to identify and select appropriate functions for future development, which will serve as a basis for the building’s resocialization as a recognizable and valuable element of Plovdiv‘s cultural infrastructure. The expected result is the discovery of an opportunity for the building to be reborn as the focus of the surrounding territory by creating a semantic connection (physical/virtual/conceptual/artistic) not only with the adjacent territory, but also with the entire urban organism. The current competition is a case study for a systematic strategy to provide a basis for the sustainable preservation of immovable cultural values. Three of the best ideas will be awarded with a premium of BGN 3,000 (~1500 EUR) each and will be presented as part of a public discussion and an exhibition in the open space in front of the former bank building. Send your proposals by email at trezorzaidei@plovdiv.bg until 23:59 on 30.04.2024 or submit on paper until 17:00 on 30.04.2024 in the Municipality's office Plovdiv, 1 "Stefan Stambolov" Square, Plovdiv, Bulgaria. Legal entities and individuals over the age of 18 can participate in the competition. Acceptable languages for submission of proposals are Bulgarian and English. The competition is for ideas for a new function of the building and does not constitute a competition for a conceptual investment project in the sense of the Law on Territorial Planning and the Ordinance on holding competitions in spatial planning and investment design.
The Living Summer School (LSS) is a yearly week-long educational program promoting social and territorial innovation in and around the city of Kortrijk, Flanders. Young creatives, designers, and entrepreneurs collaborate with a network of local partners and experts. Together, they envision social impact concepts and design prototypes addressing relevant local territorial challenges.
Richard Neutra (1892-1970) Wat Po, Bangkok, Thailand, 1952 charcoal and pastel on paper 10 7/8 x 13 1/2 inches; 27.6 x 34.3 centimeters
Louis Stern Fine Arts is pleased to present Richard Neutra: Travel Drawings, on display March 23-May 4, 2024. Richard Neutra (1892-1970) is best known as an icon in the world of architecture, whose notable residential and commercial projects exemplified the functional principles and minimalist aesthetics of the mid-century modern movement. The lively drawings in this exhibition, executed during the architect’s numerous travels throughout Europe, Asia, and the Americas over the course of the 1950s and 1960s, manifest the same empathetic and curious spirit that characterized Neutra’s architectural practice. Serving as a form of communication that transcended language barriers, these expressive drawings offer a profound window into the perspective and interior life of their celebrated maker.
During Salone Del Mobile, Nathalie Van der Massen unveils the REN Collection, a sensory collection comprising three room dividers in a limited edition. The collection reflects her affinity for natural Belgian materials such as linen, oak, and walnut. Each item in the REN Collection will be available in a limited edition of 8 pieces, along with an exclusive artist piece.
Videos
Still from 'Strata Incognita by Grandeza Studio and Locument
An exhibition prompting us to focus on the overlooked but crucial architecture that supports our food systems, from the domestic laboratories of our kitchens to the vast operational landscapes that nourish our cities.
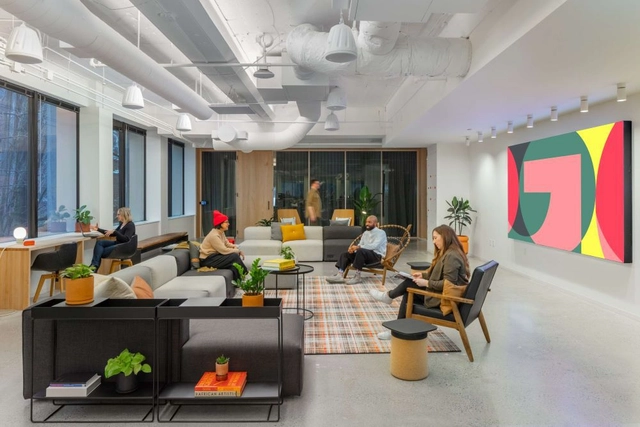
A Universal 5-Star – How to Design for Today’s Unpredictable Workforce As choice transitions from a luxury to a necessity, the obligation to provide for flexibility poses a significant challenge for organizations when crafting work environments and policies that are unswervingly aligned to the diverse needs of their workforce. Balancing varying provisions and office time preferences can seem like an insurmountable task when attempting to please everyone. Join us for Episode 46 as we explore methods for unravelling the complexities of employee needs to create a 5-star experience for all.
Explore the Layers of Country at Baggarrook-al Biik-u
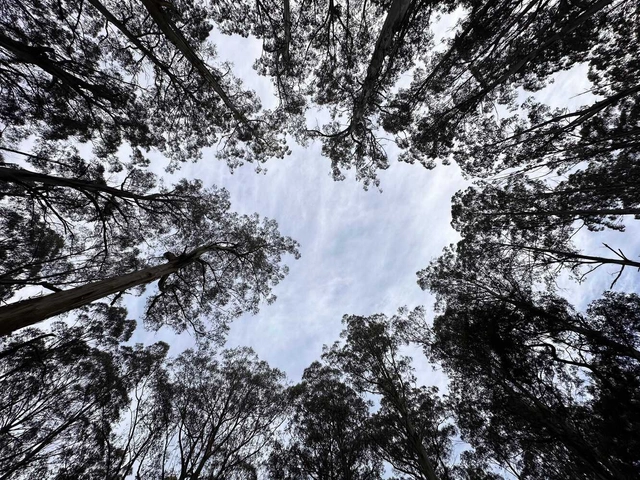
A chance to experience Country through the eyes through the eyes of a First Nations woman. Baggarrook-al Biik-u explores the Layers of Country – below, on, water, wind, sky and Star Countries. The exhibition will also look at Baban Darrang, the Mother Tree, and the metaphorical comparison to cultural survival.
Preennale of Water 2024 (Preennale dell’acqua 2024) welcomes artists, architects, activists, writers, researchers, designers, planners and others to a transdisciplinary gathering in Naples, Italy. Together, they will imagine, discuss, create and design effective and durable responses to a range of local/regional and trans-national/global water issues.
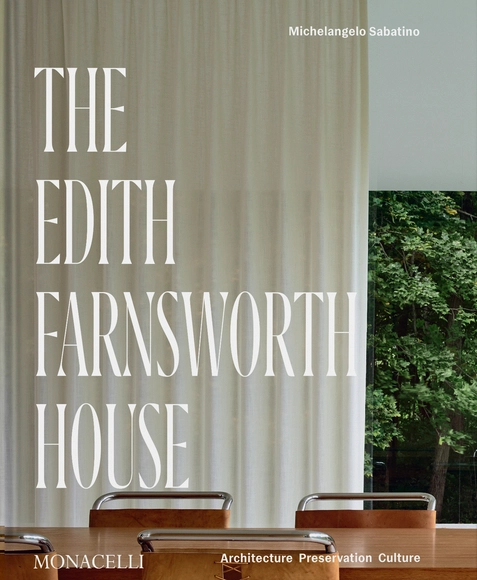
The myth of a wild, untouched landscape is persistent in American history. Imaginary wilds helped define an American identity in the early nineteenth century when Thomas Cole produced a series of masterwork paintings of American landscapes. And today the myth of imaginary wilds continues to have a major influence on attitudes toward landscape, nature, and the use of resources extracted from the earth. This book presents a series of student-designed architectural projects for a new gallery building sited within the landscape of Cedar Grove, Thomas Cole’s historic home and studio in Catskill, New York. Cole’s artistic legacy can be interpreted in different ways because he was concerned with landscapes and nature as both material and ideal conditions. Complexities arising from considering landscapes and nature as both real and ideal create a productive frame for exploring how architects might design buildings in relation to landscapes and nature. Throughout the book, these relationships are seen to play out in five different directions under the guidance of five different design studio instructors. The architectural projects presented here are contextualized in relation to landscape, nature, and Thomas Cole’s artistic legacy in a series of essays by a distinguished group of designers and thinkers.
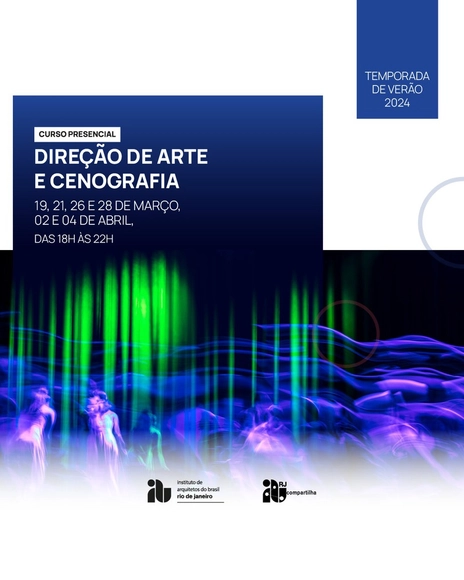
We will conclude our IAB-RJ Compartilha summer season with the Art Direction and Scenography course, taught by architect and urban planner Paulo Flaksman.
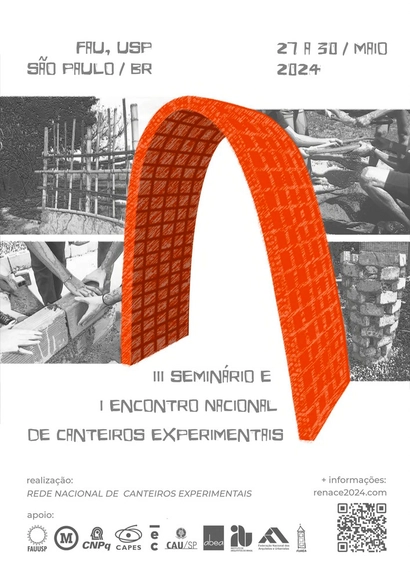
Poster for the 3rd Seminar on Experimental Construction Sites in Architecture and Urbanism and the 1st National Meeting of Experimental Construction Sites - @renace2024
The "3rd Seminar and 1st National Meeting of Experimental Construction Sites," to be held in São Paulo, Brazil, from May 27 to 30, 2024, aims to bring together professors, researchers, technicians, students, and communities involved in architectural production within Experimental Construction Sites at Schools of Architecture and Urbanism, as well as independent territories across Brazil and the world, to exchange experiences in teaching, research, and university outreach. With this in mind, the event seeks to create spaces for the exchange of ideas and debates regarding different pedagogical methods, objectives, and technologies, as well as procedures and action strategies for operating both within formal academic spaces and externally, through practical formative actions addressing the country's social needs in rural and urban housing, and the various public buildings still lacking in Brazilian society. OBJECTIVES: 3rd Seminar • Recover the history and origins of experimental architectural construction sites. • Debate principles and issues relevant to experimental construction sites, including the current global socio-environmental crisis, with guests from civil society and professors from Brazilian and international architecture schools. • Commemorate and reflect on the 25th anniversary of the FAU USP experimental construction site with the launch of a photographic exhibition. 1st RENACE Meeting • Establish a national network by identifying existing construction sites in Brazil through presentation circles and exhibitions of teaching, research, and outreach work. • Collaborate on the practical realization of independent architecture through collective construction workshops. • Disseminate the dialogical pedagogical method to those interested in creating new experimental construction sites. • Explore experiences through visits to nearby experimental construction sites.