
Our Klima Biennale 2024 contribution, ‘all surfaces clean at all times’, opens on June 19 at 5 pm in a vacant building in Vienna’s 16th district.
Our Klima Biennale 2024 contribution, ‘all surfaces clean at all times’, opens on June 19 at 5 pm in a vacant building in Vienna’s 16th district.

It's difficult to fathom what constitutes appropriate sustainable urbanisation policy amidst persistent systemic inequalities, decaying institutional bodies, and hollow political discourse. In Melbourne School of Design’s third Dean's Lecture of the year, founding director of African Centre for Cities at the University of Cape Town Professor Edgar Pieterse will explore how to create working and sustainable urban policy in the Global South. In rethinking urban policy, Edgar looks to Africa where emerging urban sustainability experiments are moving communities towards a more just and culturally welcoming environment.

The Vienna Architecture Summer School (VAS²) aims to provide an open learning space and prototypical infrastructure for the exchange and negotiation of knowledges in architecture, reaching beyond dominating institutions and mainstream discourses. VAS² invites local and international participants to exchange with young architects and established experts all practicing in Vienna and beyond.
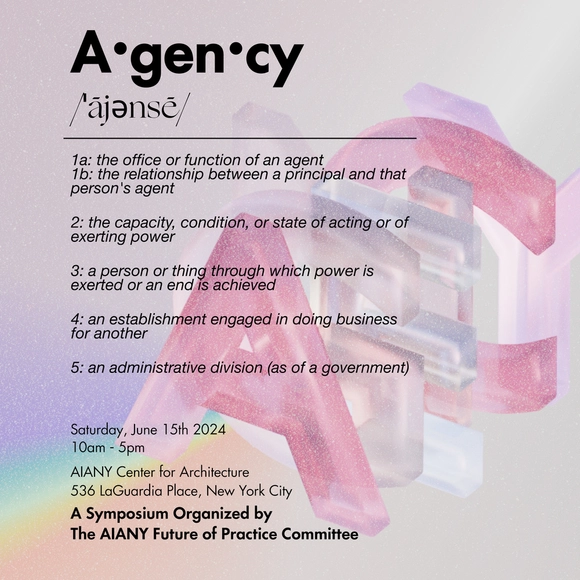
AGENCY (noun) is defined as:
1a: the office or function of an agent
1b: the relationship between a principal and that person's agent
2: the capacity, condition, or state of acting or of exerting power
3: a person or thing through which power is exerted or an end is achieved
4: an establishment engaged in doing business for another
5: an administrative division (as of a government)

SUPSI and MC2.0 present the contest “Solar Design for Public Co-working Spaces”. This contest highlights the crucial interplay between solar energy and buildings in creating multifunctional solar architectures to redefine the use of solar energy as a building and design material.
For the contest “Solar Design for Public Coworking Spaces”, participants are asked to design a temporary co-working space in which a flexible and lightweight photovoltaic film is integrated into one or more technological systems such as shading systems, facades, roofs, street furnishing elements, etc. This space, accommodating approximately 10 workers, should encompass essential co-working amenities such as desks, chairs, electrical outlets, and a small outdoor workspace. The jury will be looking for designs that study how the photovoltaic elements are integrated into the built environment and used as a construction materials and how the technology can influence and shape architectural decisions. Participants may select any urban environment for their “Solar Design for Public Co-working Spaces” and propose a design solution for the fully functional building.
Winning proposal, 3 special awards. The MC2.0 consortium will award a maximum of 3’000 € in in-kind services to competition winners.
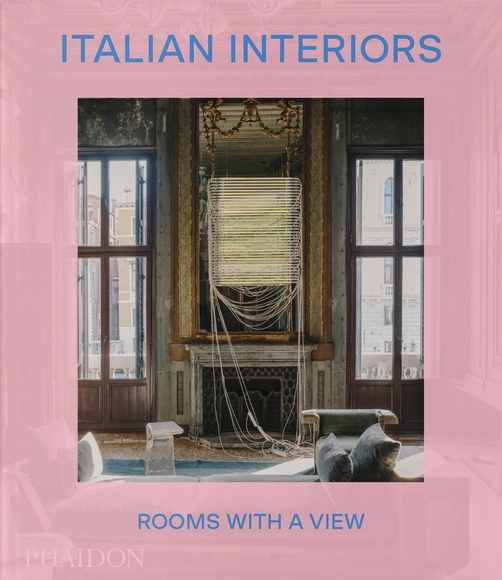
A stunning survey celebrating the beauty, idiosyncrasy, and romance of Italian interior design
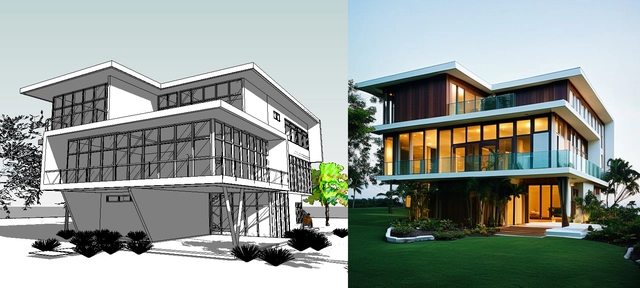
In the field of architecture, there is growing client interest in integrated solutions that offer comprehensive support across all stages of a project, simplifying and optimizing each phase of the construction lifecycle to deliver greater efficiency and precision. This spans stages such as budgeting, construction planning and management, resource and procurement management, materials purchasing, and ultimately, real estate sales.

While sculpture remained central to his artistic practice, Isamu Noguchi’s (1904–1988) interests and production spanned an exceptionally broad terrain that included furniture and lamps, stage sets for dance, plazas, courtyards—and gardens. Noguchi made no distinction between design, craft, and the so-called fine arts: in his view all of these could all be considered art should their aesthetic qualities sufficiently transcend those generated by the simple address of need.

Designing the Regenerative School profiles case studies from around the world that exemplify best practices in creating healthy, climate appropriate learning environments for early learners through high school with designs that are not only beautiful places to learn, but embrace restorative principles—enhancing the lives of the occupants, the environment, and the community they reside in. Each project will be profiled with eight pages of content including multiple photographs, plans, diagrams and approximately 1,000 words of narrative capturing the unique solutions. Case studies were evaluated on five metrics:
• Net-Zero Energy/Carbon Strategies
• Healthy, Regenerative Building Attributes
• Utilization of Evidence Based Informed Design
• Occupant Satisfaction
• Post Occupancy Data
The case studies will be supplemented will essays from leading subject matter experts addressing topics ranging from:
• Evidence Based Design
• Occupant Health
• Net Zero Energy
• Net Zero Carbon
• Designing for Resilience in the face of Climate Change
• Best Practices in Designing for Safety and Security
• Biophilic Design
• Pathways to Advocacy
Extensive research, communications, interviews data analysis were utilized in compiling the book with the mission to share knowledge and insights that are vital to creating healthy, regenerative ECE-12 learning environments in all manner of contexts. Outcomes for each project will be profiled in the form of post occupancy data, certifications received, and client perspectives.

On Tuesday, June 11, 2024, from 9:30 AM to 11:00 AM, we invite you to join us at Casa Somauma for a talk with the firms featured in the "Arquitetura Paulista" film series.

“Only Art Touches the Untouchable Truths”
Group exhibition opens at the Galeria do Espaço Cultural Municipal Sérgio Porto on June 20, curated by Mario Camargo.
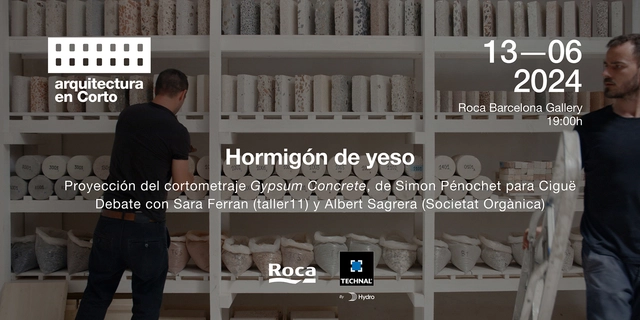
Gypsum Concrete
Arquitectura en Corto invites you to the screening of Gypsum Concrete, which will take place on Thursday, June 13, at 7:00 PM at the Roca Barcelona Gallery (c/Joan Güell, 211). Directed by Simon Pénochet, the short film documents the research conducted by the French architecture studio Ciguë to replace cement with gypsum in floor screeds for a project in Montreuil, Paris. Gypsum is a material with a long history of use throughout the Paris region; it is recyclable and readily available through urban mining processes. A series of tests on samples produced by Ciguë, combined with a comparative life cycle analysis, demonstrate that this material is a viable alternative that drastically reduces CO2 emissions. Following the screening, architect Sara Ferran, a partner at taller11—where they are currently conducting similar research—and Albert Sagrera, an architect, environmental consultant, and co-founder of Societat Orgànica, will lead a discussion. Sagrera is an expert in the environmental impact of materials, life cycle assessment, and construction waste management.

Mass-produced from the 1970s to the 1990s, modular kiosks like the seminal K67, designed by the Slovenian architect Saša J. Mächtig, and similar systems – including the Polish Kami, the Macedonian KC190, and the Soviet ‘Bathyscaphe’ – could be found anywhere throughout the former Eastern Bloc and ex-Yugoslav countries, from bustling city squares to socialist-era housing estates. They served as hot dog and Polish zapiekanka joints, farm egg and rotisserie chicken vendors, funeral flower shops, newsstands, car park booths, currency exchange offices, and more.
Featuring over 150 kiosks – from Ljubljana to Warsaw, and from Belgrade to Berlin – this photobook provides previously unseen documentation of the remaining modernist booths that witnessed the socio-political transformation of Central and Eastern Europe at the end of the 20th century. While some remain active or have undergone refurbishment, others have been abandoned or have slowly faded from the urban landscape. The photographs in this unique collection were taken over the last decade by Zupagrafika’s founders, David Navarro and Martyna Sobecka. The book includes a foreword and an introduction, offering invaluable insights into the history of these mobile structures.
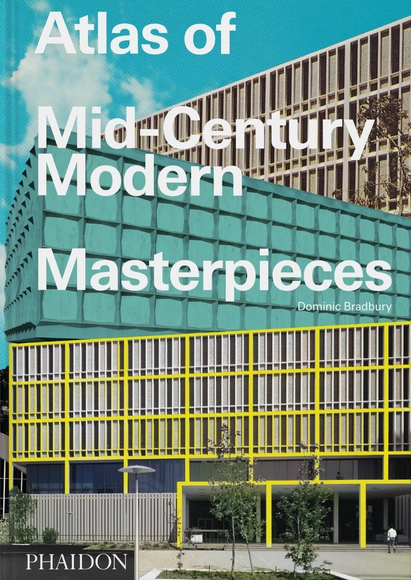
An innovative and original survey of the best Mid-Century Modern architecture from around the world

A collection of 50 stone houses from around the world that make the most of this extraordinary, tactile material

"American Dream Homes in Watercolor" is a visual celebration of the architectural diversity and beauty that defines the American residential landscape. This book offers a journey through twelve distinct architectural styles, each captured in exquisite watercolor paintings that bring to life the unique features and charm of these homes.
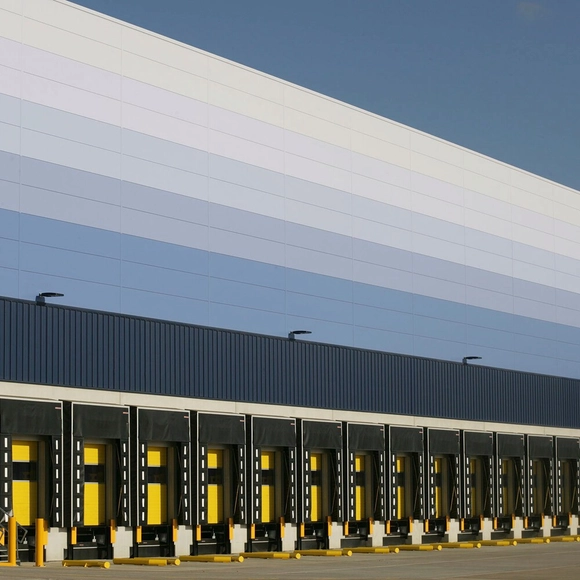
Insulation plays an essential role in today’s buildings—whether it is to provide thermal efficiency to reduce energy demand and cut carbon emissions, or to reduce noise transmission to provide acoustic comfort. Every building has different requirements for the type of insulation needed in floors, roofs, ceilings and walls, and to meet these varying demands Kingspan has developed a range of holistic insulation solutions fit for the future of the built environment.
From lower embodied carbon products to bio-based materials, reducing environmental impact is an area of increasing importance. Meanwhile, the pressing need to upgrade the thermal efficiency of existing buildings often demands insulation technologies that can work with existing structures without requiring excessive thickness. For cladding systems, reaction to fire can be every bit as important as thermal conductivity, and for acoustic panels that form part of the internal décor, aesthetics is as crucial as sound absorption.

"Repurposing and Revitalisation"
Presenting to you all the 67th Year CP Kukreja Trophy Brief.