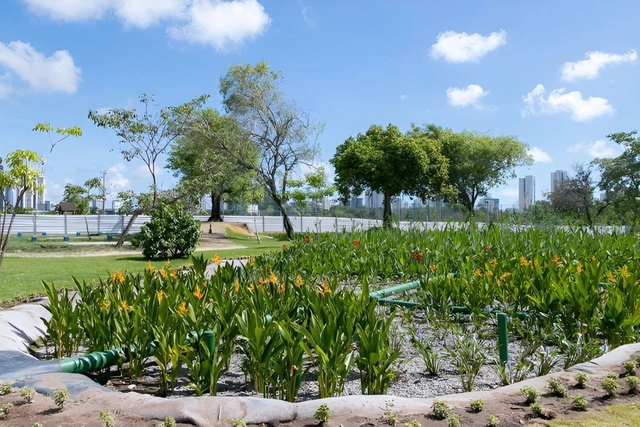
The system uses native aquatic plants to filter pollutants. Photo: Giselle Cahú | ARIES/CITinova
A nature-based solution to clean up a tributary of the Capibaribe River will be implemented in Recife, Pernambuco. Known as filtering gardens, the system consists of a group of native aquatic plants that will filter the mouth of the Cavouco Stream. Considered a sustainable and low-maintenance technology, the filtering gardens will be installed along the section where the stream flows through Caiara Park in the western zone of the capital, where about 10% of the polluted water flow will be treated.
https://www.archdaily.com/1135887/recife-to-build-a-7000-m2-filtering-garden-to-clean-up-a-streamArchDaily Team
Traditional Agricultural System of the Rio Negro/AM. Photo by Laure Emperaire, via Iphan
The National Institute of Historic and Artistic Heritage (Iphan), a federal agency linked to the Ministry of Culture (MinC), has made a new, modern digital repository of Registered Cultural Assets (BCR) available to the public. The online portal is the result of a partnership with the Brazilian Institute of Information in Science and Technology (Ibict) and provides the Brazilian public with access to information on each of the intangible cultural assets registered as Brazilian Cultural Heritage.
https://www.archdaily.com/1135922/iphan-launches-digital-repository-of-registered-cultural-heritageArchDaily Team
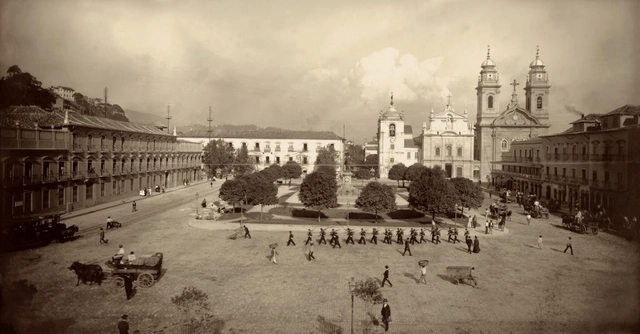
Marc Ferrez: Praça XV de Novembro, circa 1903 / Gilberto Ferrez Collection, Instituto Moreira Salles Collection
Joining numerous national and international institutions that already make portions of their collections available in the public domain, the Instituto Moreira Salles (IMS) is now providing free access to a selection of its photographic and iconographic archives.
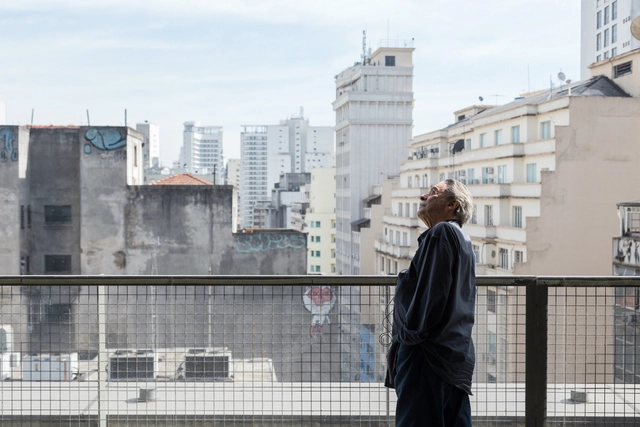
This is the year of Paulo Mendes da Rocha at Casa da Arquitectura. On May 26, two exhibitions dedicated to the Brazilian Pritzker laureate will open to the public. Constructed Geographies: Paulo Mendes da Rocha is curated by Jean-Louis Cohen and Vanessa Grossman, with exhibition design by Eduardo Souto de Moura and Nuno Graça Moura, while Paulo: Beyond Drawing is curated by Rui Furtado and Marta Moreira, with exhibition design by Ricardo Bak Gordon.
https://www.archdaily.com/1135954/portugals-casa-da-arquitectura-opens-two-exhibitions-on-paulo-mendes-da-rocha-in-mayArchDaily Team
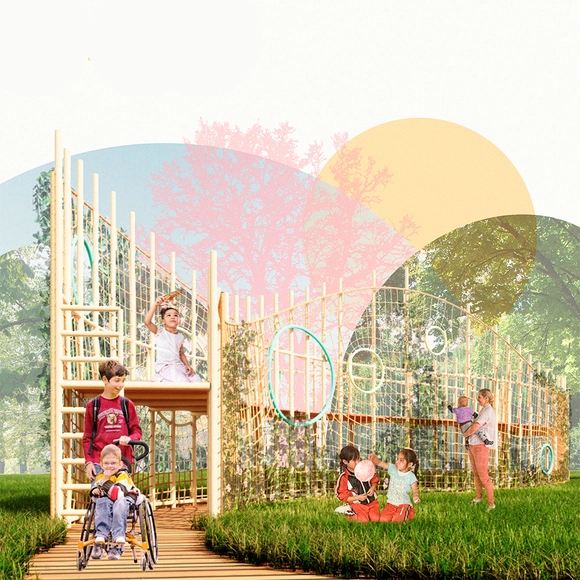
Éda: mobiliário urbano como estratégia de educação ambiental. Image Cortesia de Instituto Tomie Ohtake
On Tuesday evening, May 16, during the opening of the exhibition showcasing the five selected projects, the two winners of the 5th Tomie Ohtake Design Award were announced, receiving trophies and publications from the Tomie Ohtake Institute. Discover the projects below:
https://www.archdaily.com/1136009/meet-the-winners-of-the-5th-tomie-ohtake-design-awardArchDaily Team
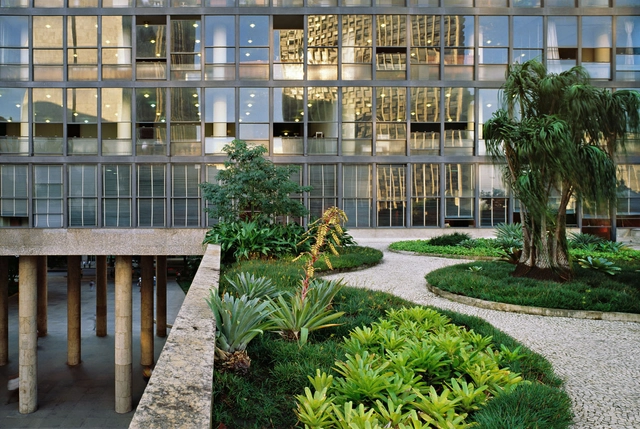
The Gustavo Capanema Palace, located in Rio de Janeiro and recognized as a benchmark for Brazilian architecture and arts, is scheduled to reopen to the public in 2024. On the 15th of this month, the National Institute of Historic and Artistic Heritage (Iphan) presented a new proposal for the building's use. From the ground floor to the rooftop terrace, the building will be transformed into a series of spaces dedicated to exhibitions on art and the formation of Brazilian society, while also hosting administrative operations for agencies linked to the Ministry of Culture.
https://www.archdaily.com/1135885/iphan-and-the-ministry-of-culture-develop-occupancy-plan-for-the-gustavo-capanema-palaceArchDaily Team
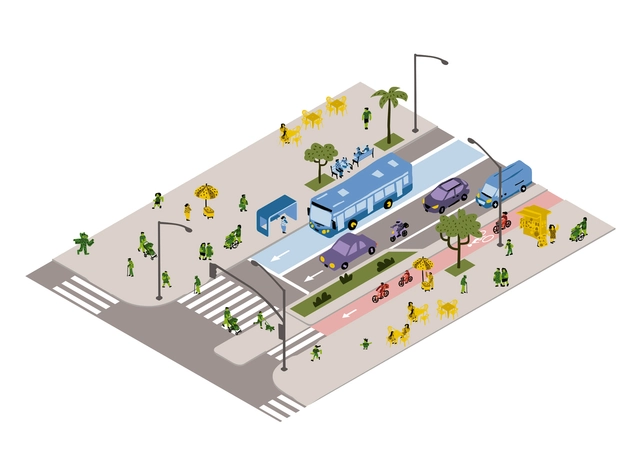
Courtesy of Recife Street Design Manual; graphic design by Bicho Coletivo.
The Recife Street Design Manual (MDR) emerges as a significant milestone in the city's urban mobility planning and design, focusing on active and collective modes of transportation. Developed as an integral part of the Recife Mobility Plan, which was approved in 2021, it represents an innovative approach to street circulation, establishing new design parameters that benefit all users. With its goal of promoting broad, safe, efficient, sustainable, resilient, and democratic access to the city, the manual seeks to transform how we think about and design streets.
https://www.archdaily.com/1136298/recife-street-design-manual-inclusive-and-sustainable-guidelines-for-allArchDaily Team
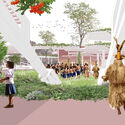
The Escuela Guaraní Mbya, designed by the Brazilian firm Studio Guimarães Rosa, was selected as a finalist in the 5th edition of the Prêmio Félix Candela, one of Mexico's premier design competitions. The contest centered on the concept of the "man of maize"—the human returning to the land. The firm proposed a rural school that equips people to return to the countryside. The guiding question for the designers was: how to return without destroying? Their answer was to learn from Indigenous peoples.
https://www.archdaily.com/1136033/brazilian-firm-is-a-finalist-in-the-5th-felix-candela-award-with-a-rural-school-project-based-on-indigenous-knowledgeArchDaily Team
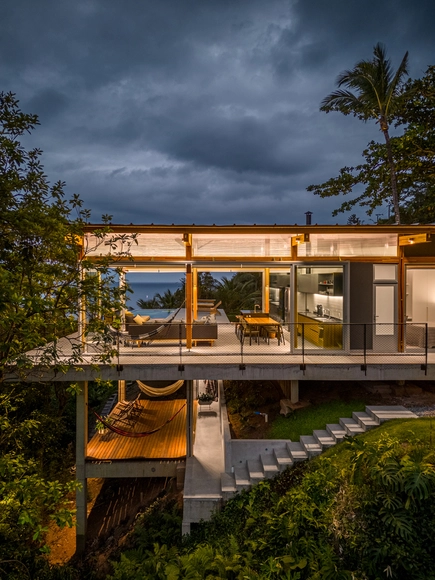
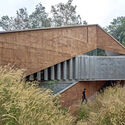
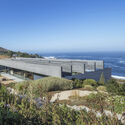
Sloping terrains, hillsides, and mountains present challenges for architects and engineers alike, but they also offer the potential to create unique homes that embrace their context. Following a careful study of the topography, soil, drainage, and access to power and water systems, designing how to integrate the house with the landscape, establishing its aesthetic, and, above all, ensuring a safe and welcoming environment is the responsibility of the architects.
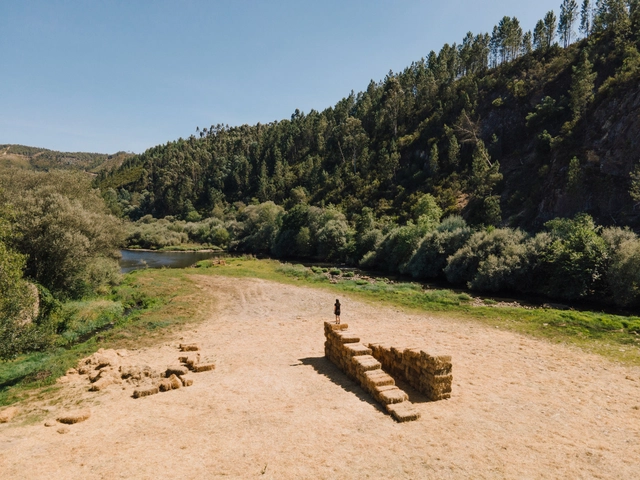
The project Fertile Futures, the Portuguese representation at the 2023 Venice Architecture Biennale, organized an International Summer Seminar in July in the municipality of Fundão, promoting alternative approaches to architecture and highlighting the project's promising future. The seminar aimed to foster thematic awareness, collaborative experiences, and an expanded field of action among the participants.
The web series Atemporal ‑ A arquitetura permanece features a compilation of nine episodes depicting the various architectural movements that have shaped the history of Curitiba. Launched in 2020, the project spans from the earliest architectural impacts on the city during the colonial era and the influence of immigrants, to Eclectic architecture, Art Deco, and the first glimpses of Modernism, culminating in a denser vertical growth and an internationally recognized urban plan.
https://www.archdaily.com/1136035/web-series-presents-a-journey-through-the-architectural-history-of-curitibaArchDaily Team
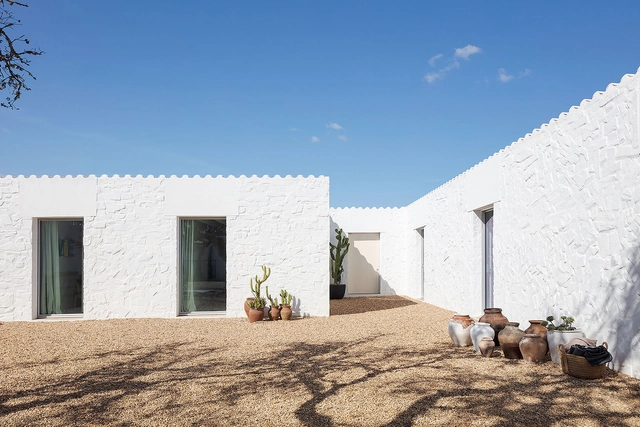
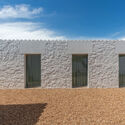
A technique used for centuries, particularly in hot, dry climates, limewashing can be applied to both interior and exterior walls. Beyond its affordability, this rustic finish offers numerous benefits that extend far beyond aesthetics: its light tone and striking texture create a compelling contrast between the building and its surroundings. Learn more about its advantages and how to apply this finish below.
On August 24, Romano Guerra Editora will release the book Arquitetura e escrita: relatos do ofício, which brings together twenty-four interviews with Brazilian and international architectural historians and critics from various theoretical and professional backgrounds, academic disciplines, and generations. Mostly previously unpublished, the interviews were conducted both in response to local interest in the subjects and to reflect the global momentum of theoretical and historiographical debates in the field over recent decades.
https://www.archdaily.com/1135908/new-book-by-romano-guerra-features-24-unpublished-interviews-with-brazilian-and-international-architectural-historians-and-criticsArchDaily Team
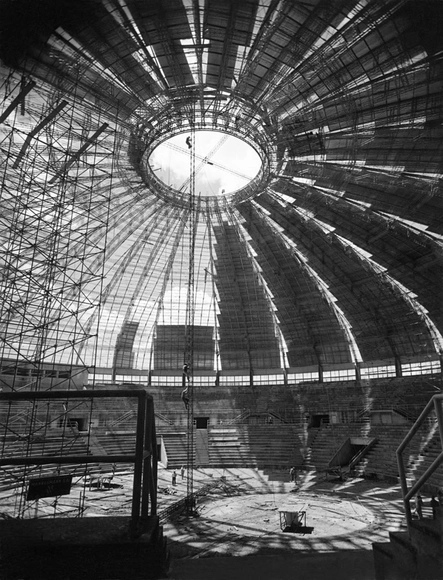
Roof of the Ibirapuera gymnasium with aluminum panels. São Paulo, c. 1955. Credit: Hans Gunter Flieg / IMS
One of the leading names in Brazilian photography, Hans Gunter Flieg (1923) worked in the fields of industry, advertising, and architecture. His images document the country's industrial development and verticalization, particularly in the city of São Paulo, starting in the 1940s. Through highly technically sophisticated photographs, he documented industrial facilities, machinery, buildings, and objects, challenging the boundaries between the objectivity of documentary photography and formal rigor.
https://www.archdaily.com/1136036/records-of-industrialization-in-brazil-ims-paulista-opens-retrospective-of-photographer-hans-gunter-fliegArchDaily Team
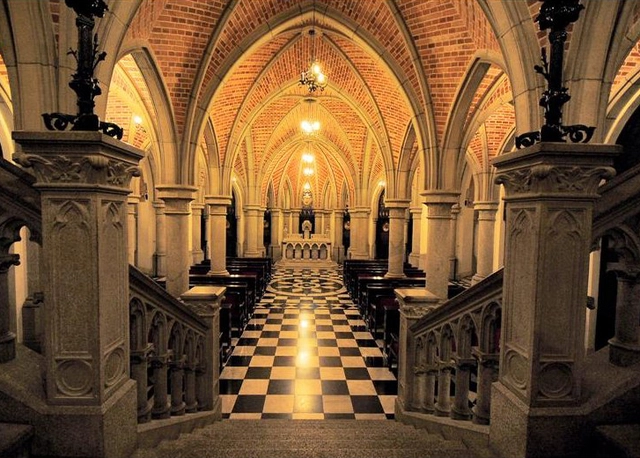
Crypt of the São Paulo Metropolitan Cathedral. Image: Tatiana Sapateiro from São Paulo, Brasil, CC BY 2.0 , via Wikimedia Commons
Pointed arches, ribbed vaults, stained glass, finials, rose windows, and intricate decorative details. These are some of the elements that define Gothic architecture, a movement that emerged and flourished in Europe from the 10th to the 15th centuries. In Brazil, these features were adopted much later, within a revivalist context known as Neo-Gothic. This historical revival is primarily reflected in grand churches and select historic buildings. While the tropical nation does not boast as many works as the European continent, architecture expressing these ideals can be found from north to south.
A Drug Rehabilitation Center in the Cracolândia region of São Paulo. This was the theme of the first design competition organized by Labideias, open to students and recent graduates in architecture and urbanism with up to two years since graduation.
Architecture can play a critical role in questioning existing possibilities. It can be a voice that, through the built environment, proposes more humanized, creative, and inclusive approaches. Based on this premise, the organization invited participants to develop a proposal that addresses the needs of a marginalized and increasingly persecuted population. Discover the winners and honorable mentions of the #001 Labideias Competition below.
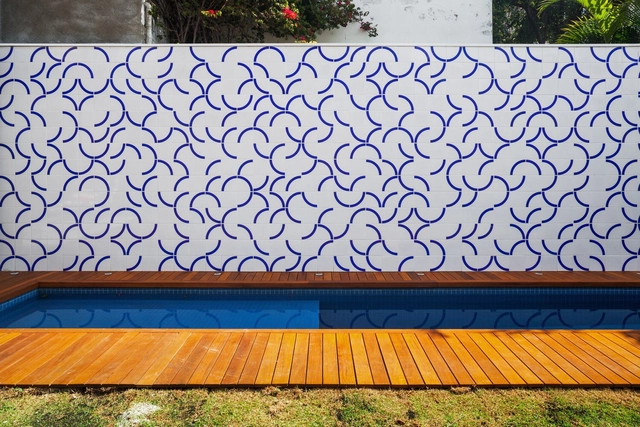
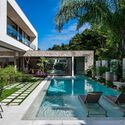
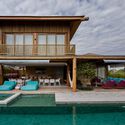
The word "deck" originated in the English language to refer to a ship's deck. Today, the term is used to describe outdoor surfaces made of wooden planks that may or may not surround pools, hot tubs, and soaking tubs. These design options can be highly diverse—so much so that a new approach has emerged in the market as a growing trend: the wet deck.
https://www.archdaily.com/1136255/wet-decks-innovating-pool-architectureArchDaily Team
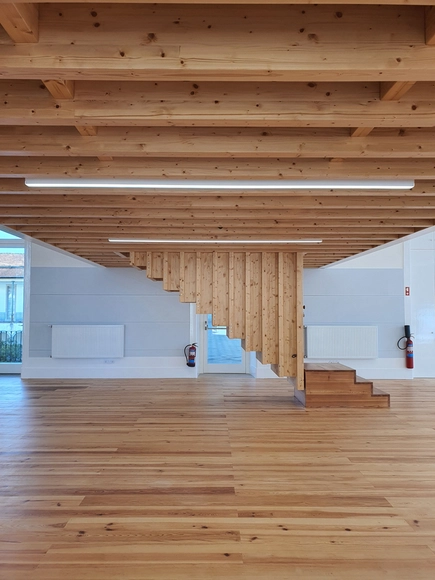
The results of the National Wood Architecture Prize - PNAM’23 have been announced. In its seventh edition, the award recognized a winning project and two honorable mentions in “Sustainability and Circular Economy” and “Material Typology.”
The top prize was awarded to the renovation of Sala Projeto I - Colégio das Artes at the University of Coimbra, designed by architect Paulo Providência, with carpentry by Veiga Lopes, S.A., Carpinlux, and Brito Móveis. The University of Coimbra was the institution responsible for executing the project.
https://www.archdaily.com/1136007/meet-the-winners-of-the-national-wood-architecture-award-pnam23ArchDaily Team