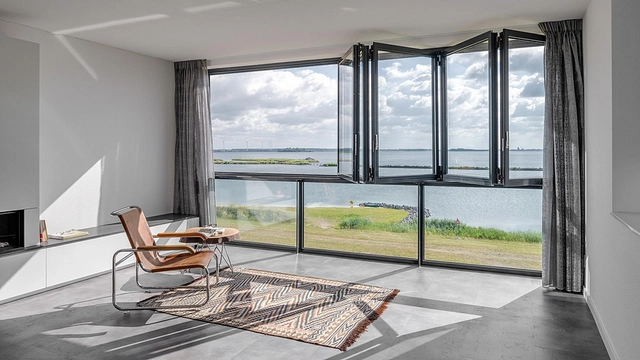
Solarlux GmbH has been a specialist in flexible window and facade solutions for over 40 years. Their balcony glazing range combines diverse systems that adapt to a wide range of architectural and structural requirements.
Proline T slide-and-turn system
| |
| The Proline T is a modular all-glass slide-and-turn system for open and recessed balconies and facades. All elements on a single rail can be turned to the side and parked, fully opening the balcony. Its profile accommodates thicker glass for higher sound insulation and wind load performance, making it suitable for multi-storey buildings and high-rises. |
| Material | Glass, aluminium profiles |
| Sound insulation | Rw up to 30 dB |
| Drainage | Frost-proof |
| Building protection | Extreme weather and climate |
| Building's shell | Reduced heat loss |
| Sight lines | Glass thicknesses: 6 - 12mm
Glass type: toughened safety glass/toughened safety
glass - heat-soaked
Weight/element: ≤ 65kg
Visible profile: Height 39 mm, depth 30 mm
Element sizes: Height 3,000 mm, width 1,000 mm |
Proline T Mega slide-and-turn system
| |
| The Proline T is a modular all-glass slide-and-turn system for open and recessed balconies and facades. All elements on a single rail can be turned to the side and parked, fully opening the balcony. Its profile accommodates thicker glass for higher sound insulation and wind load performance, making it suitable for multi-storey buildings and high-rises. |
| Material | Glass, aluminium profiles |
| Sound insulation | Rw up to 30 dB |
| Drainage | Frost-proof |
| Building protection | Extreme weather and climate |
| Building's shell | Reduced heat loss |
| Sight lines | Glass thicknesses 12 - 18 mm
Glass types: laminated safety glass (12, 18), toughened safety glass/heat-soaked (15)
Weight/element: ≤ 80 kg
Visible profile: Height 60 mm, depth 30 mm
Element sizes: Height 3,000 mm, width 1,000 mm |
Proline S Sliding system
| |
| The Proline S is a frameless all-glass sliding system for balcony glazing, glass canopies, and partitions. Its panels slide along a flush running track with up to five sub-tracks, providing an accessible transition to the outdoors. The system can incorporate a fully transparent corner without affecting its impermeability to driving rain. |
| Material | Glass (frameless / all-glass) |
| System type | Sliding, bottom-running |
| Glazing thickness | 8 – 10 mm |
| Number of tracks | 2 - 5 |
| Building depth | 22 mm |
| Sound insulation | 17 dB |
| Sight lines | Frame: 22.5 – 48.5 mm
Panel: 0 – 40 mm
Panel joint: 0 – 100 mm
Running track building depth: 50 – 122 mm
Guide rail building depth: 50 – 122 mm
Panel building depth: 20 mm |
Proline S Mega Sliding System
| |
| The Proline S Mega is a frameless all-glass sliding system designed for facade glazing on high-rise buildings and upper floors. It includes anti-lift and anti-drop devices and accommodates thicker glass than the standard Proline S, making it suited to structurally demanding locations with higher wind load and sound insulation requirements. |
| Material | Glass (frameless / all-glass) |
| System type | Sliding, flush-mounted |
| Glazing thickness | 12 and 15 mm TSG / 16 mm LSG |
| Safety | Anti-lift and anti-drop devices |
| Drainage | Running tracks drained to the outside |
| Number of tracks | 2 and 3 |
| Sound insulation | 12 dB |
| Easy to use | With an optional driver function |
| Sight lines | Frame: 22.5 – 48.5 mm
Panel: 0 – 103 mm
Panel joint: 0 – 50 mm
Running track building depth: 74/ 122 mm
Guide rail building depth: 74/122 mm
Panel building depth: 32 mm |
SL Modular Facade Solution
| |
| The SL Modular is a curtain wall system that combines a fixed balustrade element with a selectable vertical glazing system into a single unit. It functions as an additional outer shell for balcony renovation, improving a building's energy balance and protecting the building fabric from weathering. |
| System type | Curtain wall / modular facade |
| Thermal insulation | Non-insulated and thermally insulated versions available |
| Installation | Quick-mount prefabricated system |
| Glazing | TSG, TSG-H, LSG |
| Drainage | Concealed |
| Sound insulation | Up to 28 dB non-insulated, insulated figure varies depending on the system |
Ecoline M
| |
| The Ecoline M is a facade module that integrates a balustrade element with an Ecoline bi-folding door into a single system. It is designed for the glazing of balconies and loggias, combining the thermal and acoustic performance of the Ecoline profile family with a coordinated balustrade solution. |
| Material | Aluminium |
| Thermal insulation | Profiles protect from heat and sound |
| Burglar resistance | RC3 / RC2 |
| Visible width | 99 mm |
| Weather protection | Resistance to driving rain and wind load |
SL Plus All-Glass Balustrade
| |
| The SL Plus is an all-glass balustrade system designed to combine with Solarlux balcony glazing systems for a uniform, flush facade appearance. Glass panes are positioned in front of the posts to create an almost frameless all-glass look. The system features concealed drainage and is low-maintenance and easy to clean. |
| System type | All-glass balustrade |
| Design | Flush-mounted, frameless all-glass look |
| Drainage | Concealed |
| Sound insulation | Up to 28 dB |
| Installation of the balustrade | No wall bracket required |
| Glazing | 5-20 mm TSG |
Solarlux Color Options
Solarlux standard colour options include around 30 RAL colours, available in matt and gloss finishes, at no extra cost. This allows every bi-folding door to match the building’s interior and exterior design.