The School of Architecture at the University of Navarra is accepting applications for a scholarship to pursue the Master in Architectural Design (MDA) in Pamplona, Spain, from September 2018 to December 2019.
The application deadline is April 9, 2018. Review the requirements and application process below.
At ArchDaily en Español, we recognize the need to stay in constant contact with architecture students, who will be responsible for designing and building the cities of the future. For this reason, we periodically open a call for applications to join our editorial team through our internship program.
If you currently reside in Chile, this could be your opportunity to contribute local content to the most visited architecture platform in the world, which inspires and informs hundreds of thousands of architects globally. If you are interested, please read on.
Image adapted from the project 'HABANA PUERTO DE COMIDAS'. Gonzalo Nicolau, published in The 10 best final degree projects designed by architecture students in Argentina 2017.. Image
We believe the output from Argentine universities is vast and valuable; therefore, we are once again launching an open call to showcase the best final degree projects produced by these institutions.
Academic proposals can serve as significant intellectual and critical works. The goal of this call is to ensure these projects do not remain tucked away, gathering dust on shelves, and losing their potential to drive real change in our cities and in how we inhabit and perceive our world.
If you believe your 2018 final degree project is compelling enough to be featured on our site and that your hard work deserves recognition from the wider community, please submit it using the form at the end of this article.
Cortesía de Colegio de Arquitectos Regional 5 de la Ciudad de Villa María
Organized by the Regional 5 College of Architects in the city of Villa María, this design competition seeks ideas and proposals for the new headquarters of the Regional 5 Southeast branch of the College of Architects of the Province of Córdoba.

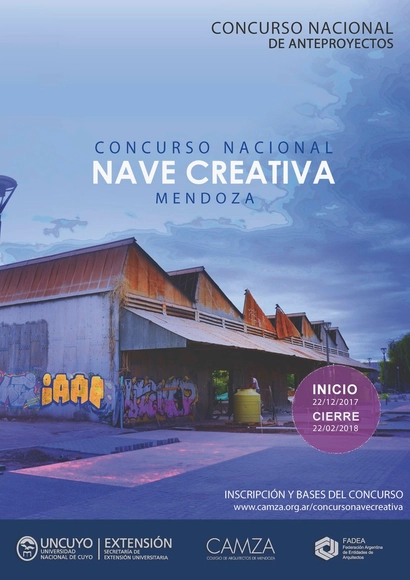
Organized by the Mendoza Architects' Association (CAMZA), this competition seeks proposals for the repurposing, restoration, and enhancement of the Northeast Warehouse located on the grounds of the former General San Martín Railway (FCGSM), which once comprised the Mendoza Central Station.
The goal is to transform the site into a "Nave Creativa" (Creative Hub)—an artist incubator and public space designed to democratize tools and physical space for the development and promotion of growing local creative industries. This initiative aims to facilitate access through a multi-purpose innovation and experimentation space that brings together and promotes sector activities, empowering entrepreneurs in the fields of design, music, and visual and audiovisual arts.
Organized by the Colegio de Arquitectos Provincia de Buenos Aires (CAPBA D5), this national competition seeks proposals for the "Plaza de las Carretas" in Campana, Buenos Aires.
The initiative aims for the Plaza de las Carretas to function as a unifying space that provides connections to the surrounding axes, while also establishing itself as a true "public activity center" for continuous use in its own right.
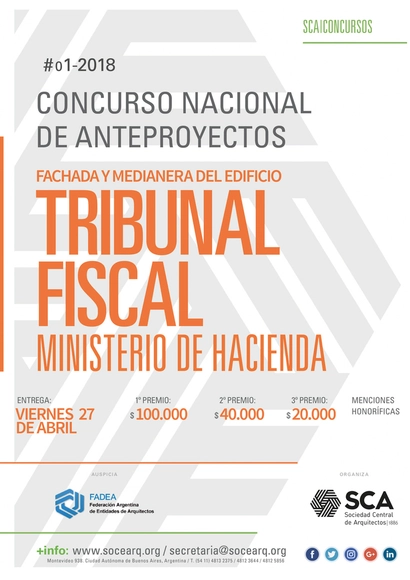
Organized by the Sociedad Central de Arquitectos, this national competition calls for the preliminary design of the facade and the treatment of the right party wall for the new building that will house the relocated offices and archives of the National Tax Court.
Architects, designers, psychologists, and sociologists alike recognize that aesthetics and their underlying philosophy have the power to change how we perceive the world around us. Consequently, a deeper understanding of what is beautiful has the power to shift how people respond to their environment. Exploring the different meanings of aesthetics in architecture—from 'form follows function' to the new aesthetics of the metaverse—can help us understand the potential of our physical and virtual environments on the path toward a better world.
Much has been written on the subject, from Alberto Pérez-Gómez's Lo bello y lo justo en la arquitectura to Pablo Caldera's El fracaso de lo bello. However, we wanted to open the debate to our readers to share their views on what makes a building or a city beautiful.
After reading and compiling around 300 comments from construction professionals, students, and architecture enthusiasts alike, it was a pleasant surprise to find common ground regarding the importance of collective beauty, referencing both the urban and natural contexts.
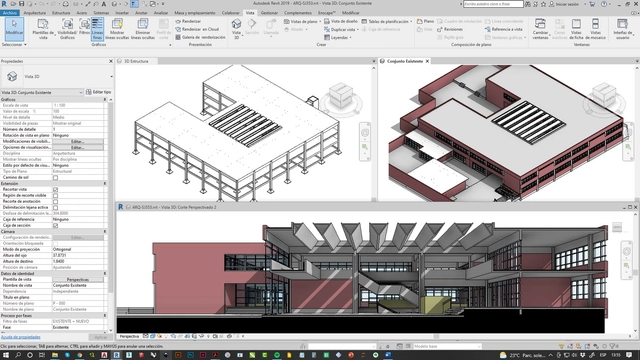
Fuente Diego Ortigoza - Proyecto SJ353 - Infraestructura Escolar - Ministerio de Educación. Image Cortesía de Dario Emmanuel López
Darío Emmanuel López is an architect from the University of Buenos Aires and a technical advisor on building systems at the Ministry of Health (GCBA). He is also the co-founder and chief operating officer of the BIMCABA team—which coordinates the implementation of the BIM (Building Information Modeling) methodology across all ministries of the Government of the City of Buenos Aires, allowing departments that manage projects, public works, and built assets to work in a unified and efficient manner.
He is currently focused on sharing the BIM initiatives taking place within the Argentine government, helping inform students, architects, and engineers who want to know what happens behind closed doors in the public sector and these "BIM Ministries." To that end, this interview with Darío Emmanuel López details how building information modeling is being implemented within the government of the City of Buenos Aires.
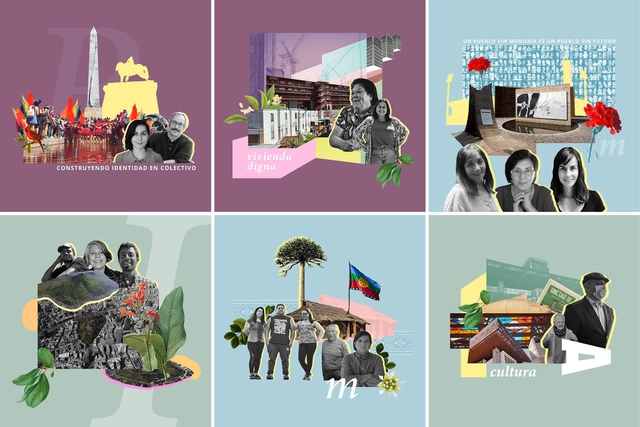
The fourth season of the podcast Causa Común—a co-production between Fundación Lepe and Fundación Aldea for the OH! Stgo festival, held in mid-January in Santiago, Chile—explores the past, present, and future of the capital, alongside the role of its inhabitants in prioritizing the common good and collaborative ways of making, inhabiting, and imagining our shared home.
Directed and coordinated by Francisca Cordero, Soledad Díaz de la Fuente, Magdalena Novoa, and Trinidad Piriz, the six-episode season examines the everyday stories, communities, monuments, and public spaces we inhabit from new perspectives. Featured topics range from the multiple identities of a public square, female leadership in housing projects, and the construction of urban memory, to island hills as socio-environmental opportunities, Mapuche urban dwelling, and the GAM building as an exponent of architecture and social change.
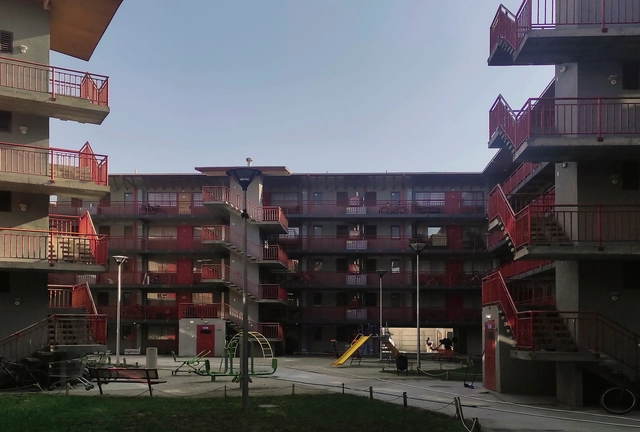
The new Maestranza Ukamau Neighborhood, an example addressing access to public housing in Santiago, Chile. Image
"Every person has the right to decent and adequate housing that allows for the free development of personal, family, and community life," states the provision that advanced to the draft of Chile's new Constitution. The draft is being prepared by the Constitutional Convention—a 155-member political body tasked with drafting and approving the proposal for a new agreement for the Republic, which was enabled by the October 2020 plebiscite and driven by the social protests that took place in the country in October 2019.
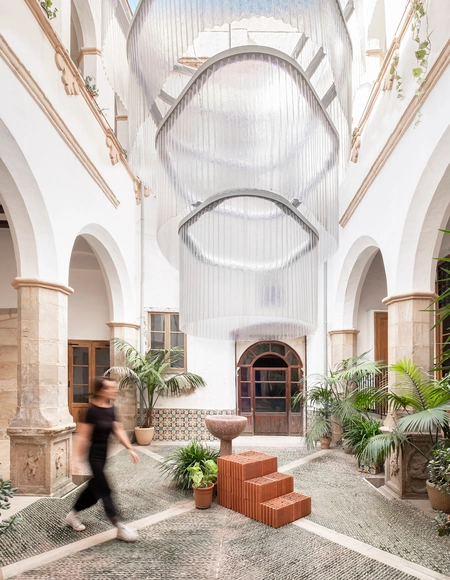
This monumental lamp, standing over 6 meters tall and covering an area of 55 square meters, hangs from the main courtyard of the Purissima Concepció monastery, radically transforming this 17th-century building through light and color.
View of the Factory from the Wetland. Project by Mathias Klotz and Sebastián Mundi for the CCU Limache Brewery Museum. Image via CCU
The team led by Mathias Klotz and Sebastián Mundi of the architecture firms Klotz and SML has been unanimously selected in the open call for the heritage reconversion of the former CCU Brewery in Limache, the Chilean company announced today in a press release.
This project seeks to preserve the brewing heritage represented by the iconic building founded in 1883, through a museum open to the public.
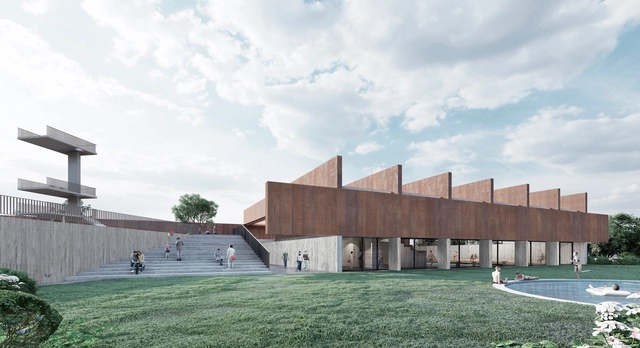
The New Municipal Swimming Pool of La Calera project in the Valparaíso Region is about to begin construction, as announced by the firm Gubbins Polidura Arquitectos on social media.
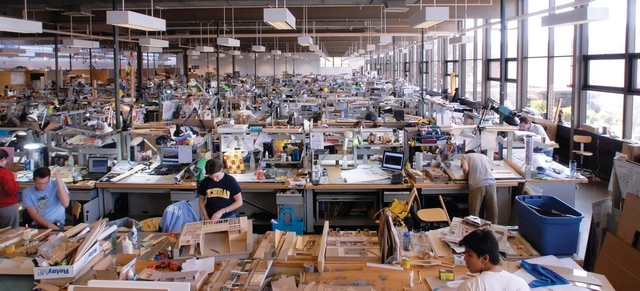
Is Apprenticeship the Way to Keep Architecture Education Relevant?. Image via University of Michigan
"I'm an architect... now what?" must be one of the most common questions for any recent graduate with an architecture degree in hand. Over the years, many will find jobs in different industries that do not necessarily involve working in an office designing and constructing buildings.
Proyecto ganador del Concurso para el Nuevo Archivo Regional Valparaíso. Image Cortesía de Cecilia Puga y Paula Velasco
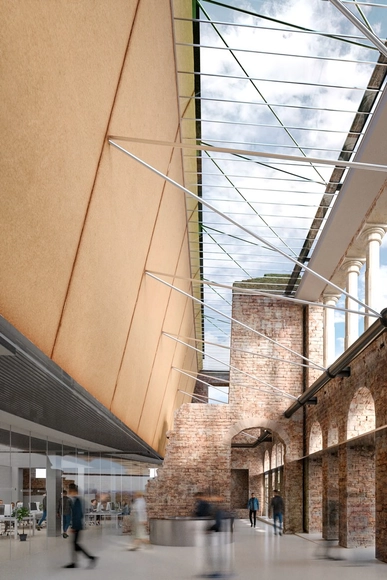
Earlier this year, the Ministry of Cultures, Arts, and Heritage, through the National Cultural Heritage Service (SNPC), launched the bidding process for the design of the Valparaíso Regional Archive. The future building not only aims to preserve historical documents and collections and promote research and access to information, but also represents a major opportunity to value and reactivate the ruins of the historic Palacio Subercaseaux in Valparaíso's Barrio Puerto, Chile.
Following an evaluation of the 13 accepted bids, the winning proposal was submitted by architects Cecilia Puga, Paula Velasco, and their team. Their design defends and protects the urban profile, showing us how to connect the new with the old. Below, discover the winning project in detail, along with the other awarded entries.
August 19 is World Photography Day. To mark this occasion, we present the winning entries of the recent photography competition "Interculturality and Inhabited Heritage" ("Interculturalidad y Patrimonio Habitado").
Casa Domínguez. Alejandro de la Sota. La Caeyra, Pontevedra, 1973. Fotografía José Hevia. Image Cortesía de Fundación Alejandro de la Sota
The Alejandro de la Sota Foundation has created a portal to showcase the leading figures and works of the pioneers of Spanish modern architecture. The reason? When discussing the Modern Movement, it often seems that only architects like Mies van der Rohe, Le Corbusier, or Walter Gropius are mentioned. But what was happening in Spain during those years? Which figures stood out, and what were their intentions when designing?

.jpg?1521632880&format=webp&width=640&height=580)

.jpg?1643728555&format=webp&width=640&height=580)