Cristián Weason

Arquitecto Universidad de Chile. Especialista en BIM, enfocado en la aplicación te tecnologías digitales para el diseño Arquitectónico. Santiago de Chile @ce.weason

BROWSE ALL FROM THIS AUTHOR HERE

Download and apply 29 concrete materials to your BIM project

Subscriber Access | 

How does BIM incorporate materials like concrete?

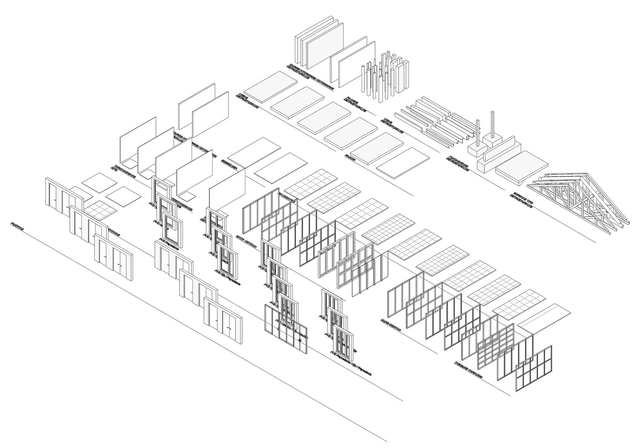
BIM, the acronym for Building Information Modeling, utilizes information-rich 3D models to create the built environment and extract the data necessary for the documentation and construction of architectural projects. This is achieved by modeling various components—such as doors, windows, columns, and walls—which together make up an architectural project. Materials, however, are not 3D components in BIM; instead, they are part of the composition of these components. In this article, we will look at how materials behave in BIM, using the products offered by Melón Hormigones as an example.

Any 3D component created in Revit can have a Material parameter. Whether configured in the project or within the specific family, this material contains a series of default, customizable, and modifiable settings to provide technical and graphic data, as well as physical properties, to the 3D component.
Download Revit templates with basic families and settings

Subscriber Access | 

Revit templates are the starting point for working in Revit, as they contain the basic elements and settings required to work on any project type. Consequently, each architecture firm creates different templates for its various projects.

Whether you are just starting to work in Revit or looking to supplement your existing templates, we present two templates containing everything you need to successfully begin in the BIM world, available in 2017 and 2018 versions.

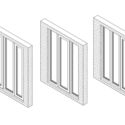
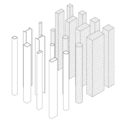
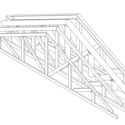
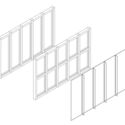
Download Revit templates with basic families and settings - Image 1 of 4Download Revit templates with basic families and settings - Image 2 of 4Download Revit templates with basic families and settings - Image 3 of 4Download Revit templates with basic families and settings - Image 4 of 4Download Revit templates with basic families and settings - More Images+ 6

Download 14 BIM ‘View Templates’ for Expressive Floor Plans

Subscriber Access | 

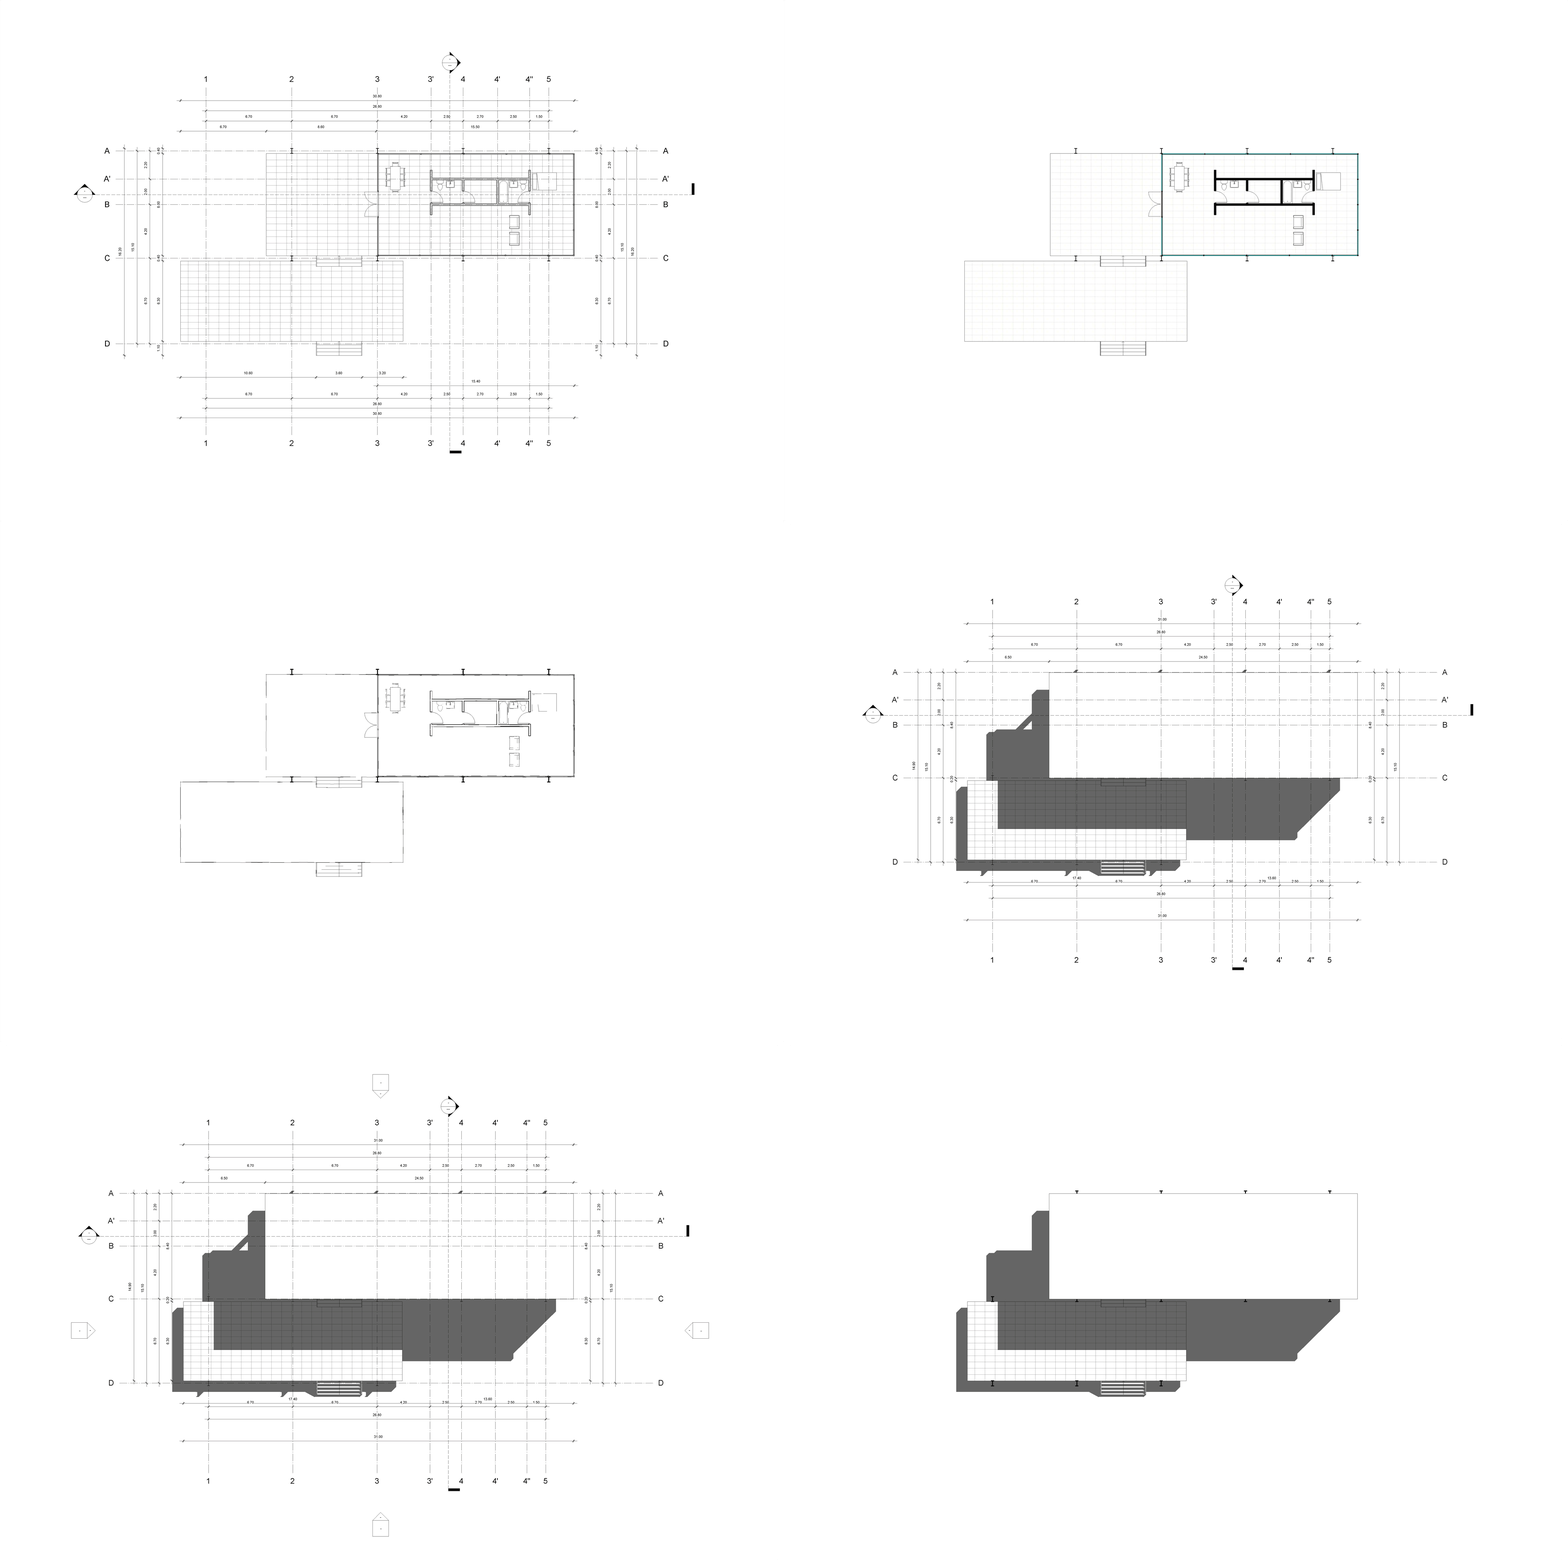
BIM is bringing 3D information technology to the work of floor-planning. Many 3D models rendered on traditional floor-plan platforms don't show the same level of detail and complexity as ones that incorporate BIM technology. For this, it is necessary to develop configurations that allow for the creation of an expressive and detailed floor plan that gives the best possible view of a project.

In this article, you will find an architectural file from Revit that features a series of configured View Templates. Made especially for architects who are newcomers to Revit and BIM methodologies, this file will allow you to incorporate View Templates into your Revit projects, allowing you to better showcase the ideas and concepts behind your designs.