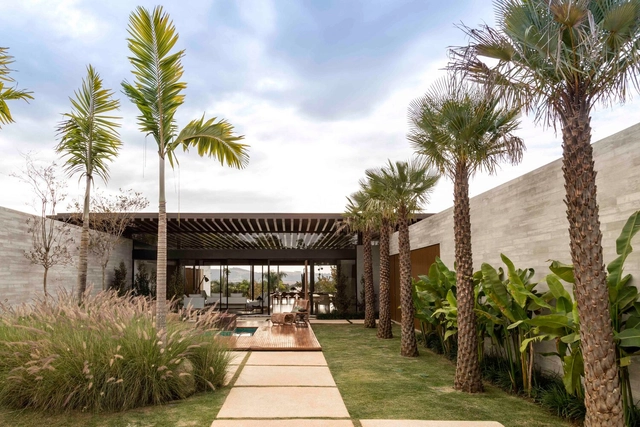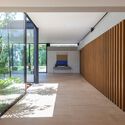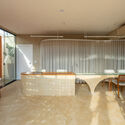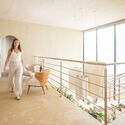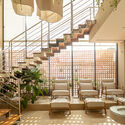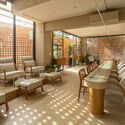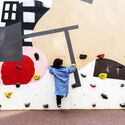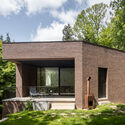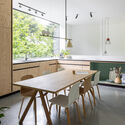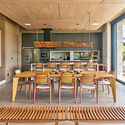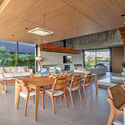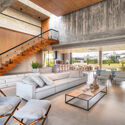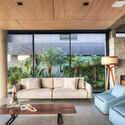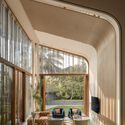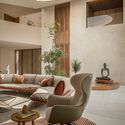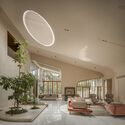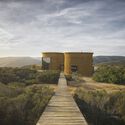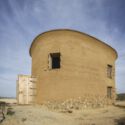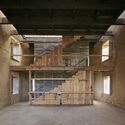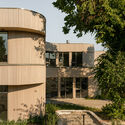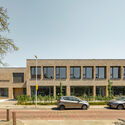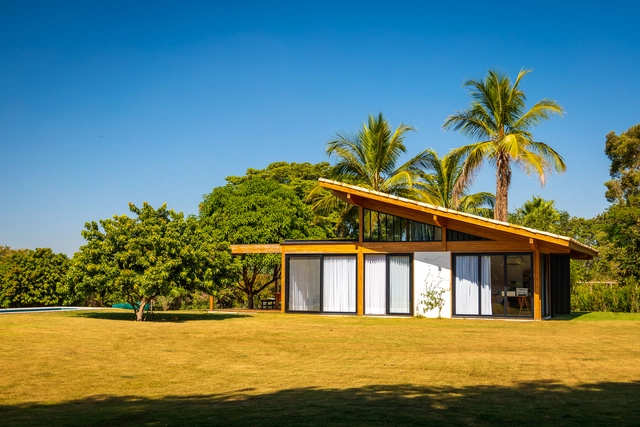
Muxarabi House / 24 7 Arquitetura

Muxarabi House / 24 7 Arquitetura - Interior Photography, Houses, Kitchen, Beam, Table, Lighting, CountertopMuxarabi House / 24 7 Arquitetura - Interior Photography, Houses, Kitchen, Beam, Chair, Countertop, TableMuxarabi House / 24 7 Arquitetura - Exterior Photography, Houses, Deck, FacadeMuxarabi House / 24 7 Arquitetura - Exterior Photography, Houses, GardenMuxarabi House / 24 7 Arquitetura - More Images+ 18

•
Jaguariúna, Brazil
  • Architects: 24 7 Arquitetura
  • Area Area of this architecture project Area:  1324 ft²
  • Year Completion year of this architecture project Year:  2020
  • Manufacturers Brands with products used in this architecture project
    Manufacturers:  Braston, Dalle Piagge
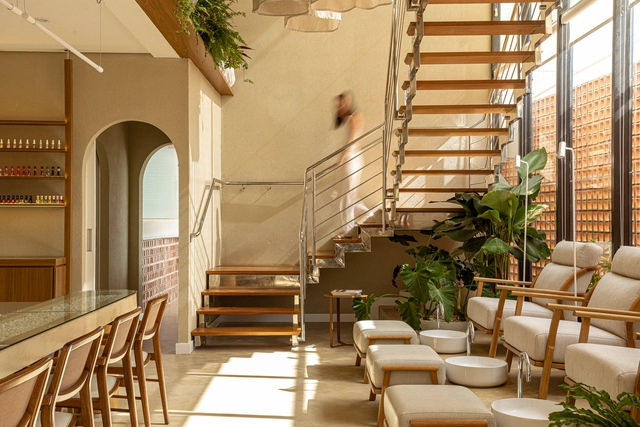
Alpharetta Arts Center / Houser Walker Architecture

Alpharetta Arts Center / Houser Walker Architecture - Exterior Photography, Community , Garden, Facade, DoorAlpharetta Arts Center / Houser Walker Architecture - Exterior Photography, Community , FacadeAlpharetta Arts Center / Houser Walker Architecture - Interior Photography, Community , Fence, HandrailAlpharetta Arts Center / Houser Walker Architecture - Interior Photography, Community , Fence, FacadeAlpharetta Arts Center / Houser Walker Architecture - More Images+ 13

RUP Baroneza House / Gálvez & Márton Arquitetura

RUP Baroneza House / Gálvez & Márton Arquitetura - Exterior Photography, Houses, Garden, FacadeRUP Baroneza House / Gálvez & Márton Arquitetura - Interior Photography, Houses, Facade, Door, Table, Lighting, ChairRUP Baroneza House / Gálvez & Márton Arquitetura - Interior Photography, Houses, Kitchen, Facade, Door, Beam, Table, ChairRUP Baroneza House / Gálvez & Márton Arquitetura - Interior Photography, Houses, FacadeRUP Baroneza House / Gálvez & Márton Arquitetura - More Images+ 23

  • Area Area of this architecture project Area:  822 m²
  • Year Completion year of this architecture project Year:  2019
  • Manufacturers Brands with products used in this architecture project
    Manufacturers:  Alumínio Amadeirado Freijó , Granito Marrom Flameado , Pasinato Mármore Sense Suez Jateado , Pastilhas Atlas Bermuda , Travertino Rústico

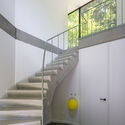
Hope House / Cierto Estudio

Hope House / Cierto Estudio - Interior Photography, Renovation, TableHope House / Cierto Estudio - Interior Photography, Renovation, Kitchen, Countertop, Sink, ChairHope House / Cierto Estudio - Interior Photography, Renovation, Stairs, Handrail, FacadeHope House / Cierto Estudio - Interior Photography, Renovation, Stairs, Arch, LightingHope House / Cierto Estudio - More Images+ 12

•
La Floresta, Spain
  • Architects: Cierto Estudio
  • Area Area of this architecture project Area:  260 m²
  • Year Completion year of this architecture project Year:  2021

Boudoir salon / Macaw Studio

Boudoir salon / Macaw Studio - Interior Photography, Wellness Interiors, Kitchen, Chair, TableBoudoir salon / Macaw Studio - Interior Photography, Wellness Interiors, Bedroom, HandrailBoudoir salon / Macaw Studio - Interior Photography, Wellness Interiors, ChairBoudoir salon / Macaw Studio - Interior Photography, Wellness Interiors, Door, Table, ChairBoudoir salon / Macaw Studio - More Images+ 21

•
Jardim Nova America, Brazil
  • Architects: Macaw Studio
  • Year Completion year of this architecture project Year:  2023
  • Manufacturers Brands with products used in this architecture project
    Manufacturers:  GRAPHISOFT, Breton, Cortinato, DecorColors, Ecodecor, +1

HAWE Office Building / Barkow Leibinger

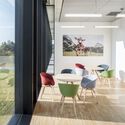
HAWE Office Building / Barkow Leibinger - Exterior Photography, Office Buildings, FacadeHAWE Office Building / Barkow Leibinger - Exterior Photography, Office Buildings, Garden, FacadeHAWE Office Building / Barkow Leibinger - Interior Photography, Office Buildings, Door, Chair, TableHAWE Office Building / Barkow Leibinger - Exterior Photography, Office Buildings, Facade, CityscapeHAWE Office Building / Barkow Leibinger - More Images+ 17

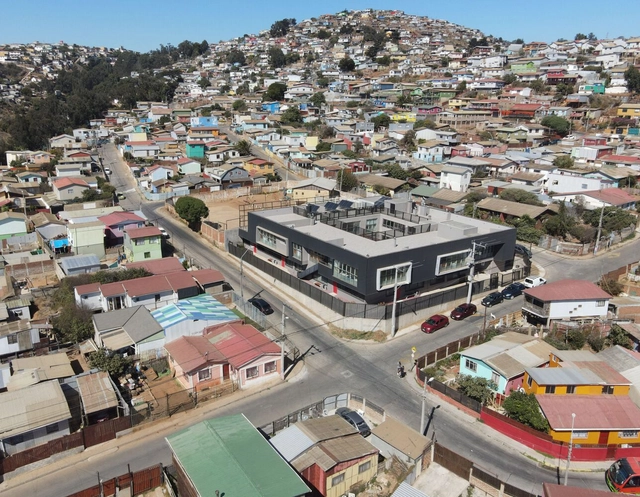
Golondrina de Valparaíso Kindergarten and Nursery / Pedro Lomboy Castillo

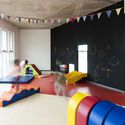
Golondrina de Valparaíso Kindergarten and Nursery / Pedro Lomboy Castillo - Interior Photography, SustainabilityGolondrina de Valparaíso Kindergarten and Nursery / Pedro Lomboy Castillo - Interior Photography, Sustainability, Door, FacadeGolondrina de Valparaíso Kindergarten and Nursery / Pedro Lomboy Castillo - Interior Photography, SustainabilityGolondrina de Valparaíso Kindergarten and Nursery / Pedro Lomboy Castillo - Interior Photography, SustainabilityGolondrina de Valparaíso Kindergarten and Nursery / Pedro Lomboy Castillo - More Images+ 17

  • Area Area of this architecture project Area:  1549 m²
  • Year Completion year of this architecture project Year:  2023
  • Manufacturers Brands with products used in this architecture project
    Manufacturers:  Tarkett, Sherwin-Williams, Dap Ducasse, Etersol, Hunter Douglas

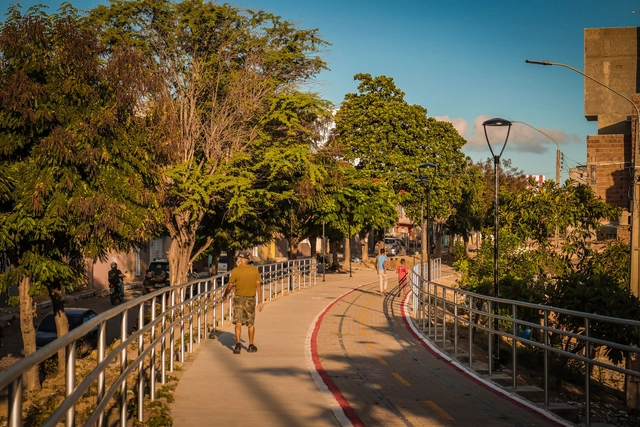
Award recognizes projects that transform cities into "walkable" ones.

In Brazil, over 80% of the population lives in urban areas, and walking is the primary mode of transportation in cities, accounting for 39% of daily trips, according to the ANTP (National Association of Public Transport). If we consider that public transit trips start and end on foot, walking is involved in about 67% of daily journeys. Since walking is already the reality for Brazilians, what is missing? Improving urban infrastructure to make cities more "walkable."
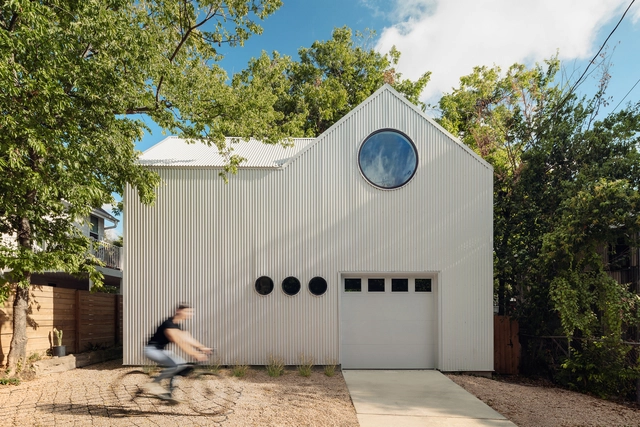
Subscriber Access

Explore 15 Houses That Get the Most Out of an Accessory Dwelling Unit (ADU)

Contemporary family living setups mean parents and grandparents in need of care, teenagers and young adults in need of independence, and homeowners in need of the financial security of a guaranteed passive income are all finding themselves in the same situation, and under the same roof. With little extra space to move into, and few options in an increasingly squeezed housing market to move out to, the simple solution is just to add another roof.

For those in the market for more functional floorspace, detached single-story ADUs (accessory dwelling units) are a simple way to boost a home’s usability fast, while avoiding the regulatory wranglings inherent in more complex structural adaptations.

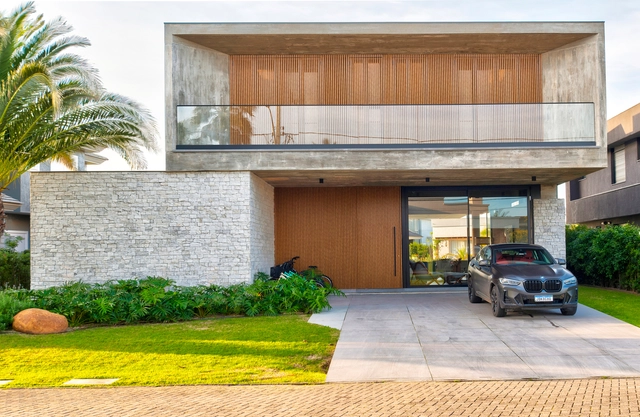
Explore 15 Houses That Get the Most Out of an Accessory Dwelling Unit (ADU) - Image 1 of 4Explore 15 Houses That Get the Most Out of an Accessory Dwelling Unit (ADU) - Image 2 of 4Explore 15 Houses That Get the Most Out of an Accessory Dwelling Unit (ADU) - Image 3 of 4Explore 15 Houses That Get the Most Out of an Accessory Dwelling Unit (ADU) - Image 4 of 4Explore 15 Houses That Get the Most Out of an Accessory Dwelling Unit (ADU) - More Images+ 16

House in Holsbeek / Parol architecten

House in Holsbeek  / Parol architecten - Exterior Photography, Houses, Garden, Door, ForestHouse in Holsbeek  / Parol architecten - Exterior Photography, Houses, Garden, Facade, DoorHouse in Holsbeek  / Parol architecten - Interior Photography, Houses, Kitchen, Table, ChairHouse in Holsbeek  / Parol architecten - Interior Photography, Houses, Stairs, Handrail, FacadeHouse in Holsbeek  / Parol architecten - More Images+ 21

•
Holsbeek, Belgium
  • Architects: Parol architecten
  • Area Area of this architecture project Area:  230 m²
  • Year Completion year of this architecture project Year:  2021
  • Manufacturers Brands with products used in this architecture project
    Manufacturers:  Muuto, VANDERSANDEN

Casa Litoral Norte / Mayresse Arquitetura

Casa Litoral Norte / Mayresse Arquitetura - Interior Photography, Houses, Kitchen, Beam, Table, ChairCasa Litoral Norte / Mayresse Arquitetura - Interior Photography, Houses, Patio, Beam, Table, ChairCasa Litoral Norte / Mayresse Arquitetura - Interior Photography, Houses, Beam, Facade, Table, ChairCasa Litoral Norte / Mayresse Arquitetura - Interior Photography, Houses, Facade, TableCasa Litoral Norte / Mayresse Arquitetura - More Images+ 22

•
Xangri-lá, Brazil
  • Area Area of this architecture project Area:  445 m²
  • Year Completion year of this architecture project Year:  2021
  • Manufacturers Brands with products used in this architecture project
    Manufacturers:  Arkos, Andrea Feine, Coberpool, Contemporanea Moveis, Cuccina, +16

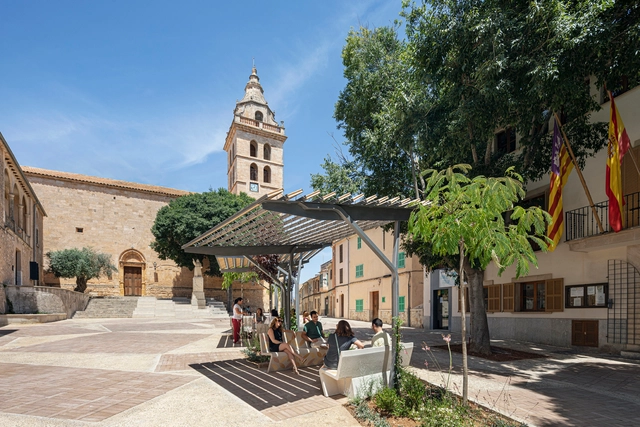
Plaza de la Vila / Moneo Brock Studio

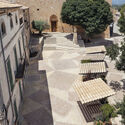
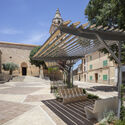
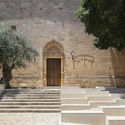
Plaza de la Vila / Moneo Brock Studio - Interior Photography, Historic Preservation, Facade, Arch, CityscapePlaza de la Vila / Moneo Brock Studio - Exterior Photography, Historic Preservation, Garden, Facade, ArchPlaza de la Vila / Moneo Brock Studio - Exterior Photography, Historic Preservation, Garden, Facade, BeamPlaza de la Vila / Moneo Brock Studio - Exterior Photography, Historic Preservation, Courtyard, Door, Facade, Stairs, Arch, ArcadePlaza de la Vila / Moneo Brock Studio - More Images+ 20

  • Architects: Moneo Brock Studio
  • Area Area of this architecture project Area:  1370 m²
  • Year Completion year of this architecture project Year:  2022
  • Manufacturers Brands with products used in this architecture project
    Manufacturers:  Ferreria Llorenç Simonet, Huguet, Ladrillerias Mallorquinas, Leds-C4, Paviments Lloseta, +1

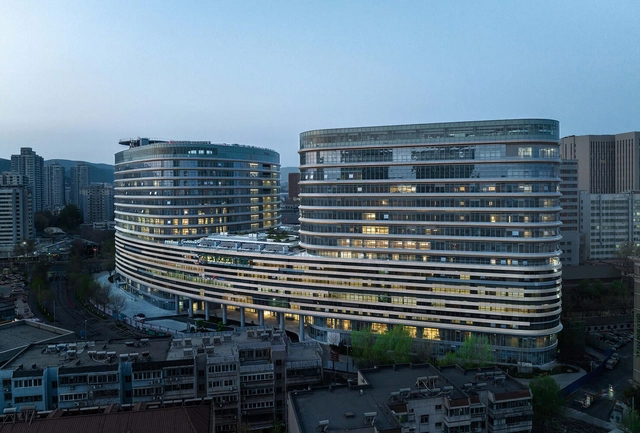
Qilu Hospital of Shandong University Emergency Medical Building / MENG Achitects

Qilu Hospital of Shandong University Emergency Medical Building / MENG Achitects - Exterior Photography, Buildings, CityscapeQilu Hospital of Shandong University Emergency Medical Building / MENG Achitects - Exterior Photography, Buildings, Facade, CityscapeQilu Hospital of Shandong University Emergency Medical Building / MENG Achitects - Exterior Photography, Buildings, Facade, LightingQilu Hospital of Shandong University Emergency Medical Building / MENG Achitects - Interior Photography, Buildings, ColumnQilu Hospital of Shandong University Emergency Medical Building / MENG Achitects - More Images+ 12

  • Architects: MENG Architects
  • Area Area of this architecture project Area:  187002 m²
  • Year Completion year of this architecture project Year:  2023

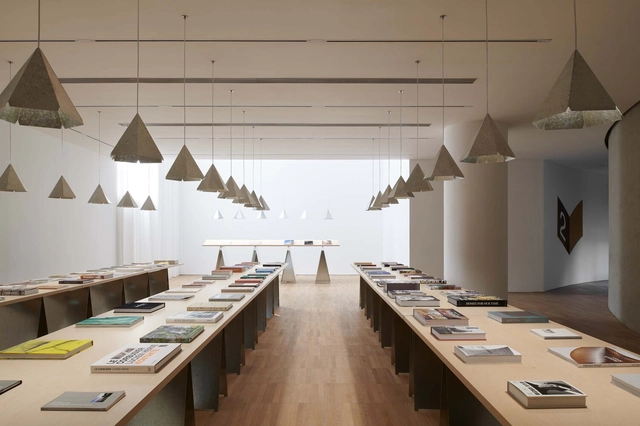
Juanzong Books and Eureka! Touring Library at Aranya / genarchitects

Juanzong Books and Eureka! Touring Library at Aranya / genarchitects - Interior Photography, Cultural Interiors, Kitchen, TableJuanzong Books and Eureka! Touring Library at Aranya / genarchitects - Interior Photography, Cultural Interiors, Kitchen, Table, ChairJuanzong Books and Eureka! Touring Library at Aranya / genarchitects - Interior Photography, Cultural Interiors, Table, ChairJuanzong Books and Eureka! Touring Library at Aranya / genarchitects - Interior Photography, Cultural InteriorsJuanzong Books and Eureka! Touring Library at Aranya / genarchitects - More Images+ 20

  • Architects: genarchitects
  • Area Area of this architecture project Area:  648 m²
  • Year Completion year of this architecture project Year:  2020

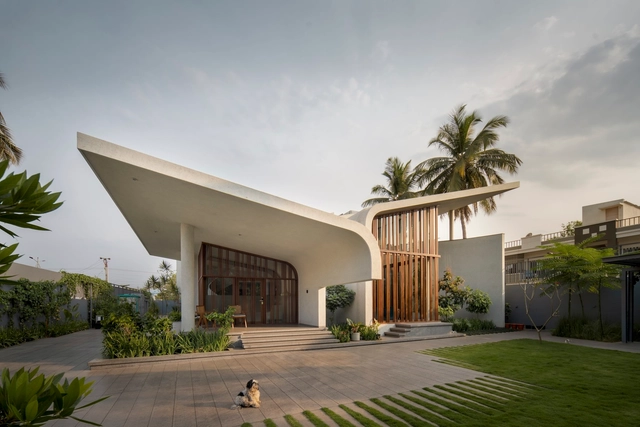
Hosapete Mane House / Cadence

 Hosapete Mane House / Cadence - Exterior Photography, Houses, Facade, Cityscape Hosapete Mane House / Cadence - Interior Photography, Houses, Table Hosapete Mane House / Cadence - Interior Photography, Houses, Chair, Table Hosapete Mane House / Cadence - Interior Photography, Houses, Facade, Chair Hosapete Mane House / Cadence - More Images+ 17

•
Hosapete, India
  • Architects: Cadence
  • Year Completion year of this architecture project Year:  2023
  • Manufacturers Brands with products used in this architecture project
    Manufacturers:  Cattelan Italia, Gamma, Ligne Roset, Poliform, Saba

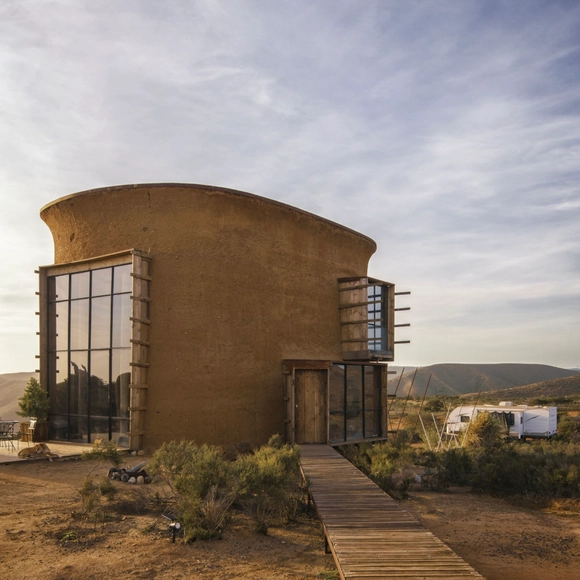
Dos Hijas Gallery / CLACLÁ Taller de Arquitectura: Claudia Turrent y Axel De La Torre

Dos Hijas Gallery / CLACLÁ Taller de Arquitectura: Claudia Turrent y Axel De La Torre - Exterior Photography, Landscape Architecture, CoastDos Hijas Gallery / CLACLÁ Taller de Arquitectura: Claudia Turrent y Axel De La Torre - Exterior Photography, Landscape Architecture, ForestDos Hijas Gallery / CLACLÁ Taller de Arquitectura: Claudia Turrent y Axel De La Torre - Exterior Photography, Landscape Architecture, Door, Facade, ArchDos Hijas Gallery / CLACLÁ Taller de Arquitectura: Claudia Turrent y Axel De La Torre - Interior Photography, Landscape Architecture, Beam, FacadeDos Hijas Gallery / CLACLÁ Taller de Arquitectura: Claudia Turrent y Axel De La Torre - More Images+ 18

JR House / Padovani Arquitetos

JR House / Padovani Arquitetos - Exterior Photography, Houses, Garden, Facade, Chair, BenchJR House / Padovani Arquitetos - Exterior Photography, HousesJR House / Padovani Arquitetos - Exterior Photography, Houses, Garden, FacadeJR House / Padovani Arquitetos - Exterior Photography, Houses, Garden, FacadeJR House / Padovani Arquitetos - More Images+ 24

•
Bragança Paulista, Brazil
  • Area Area of this architecture project Area:  900 m²
  • Year Completion year of this architecture project Year:  2019

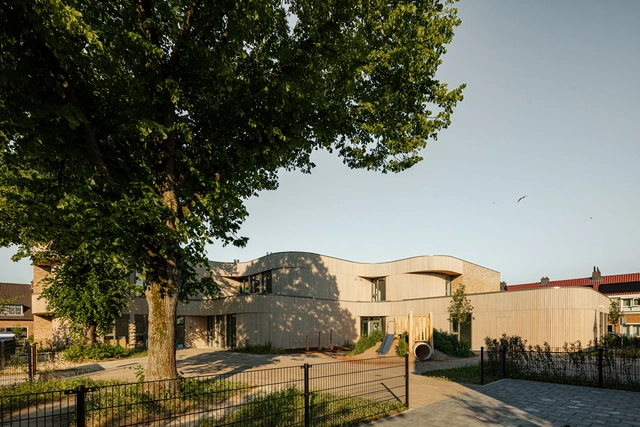
de Boemerang’ Primary School / EVA architecten

de Boemerang’ Primary School / EVA architecten - Exterior Photography, Detail, Facade, Doorde Boemerang’ Primary School / EVA architecten - Exterior Photography, Detail, Facadede Boemerang’ Primary School / EVA architecten - Exterior Photography, Detail, Facade, Doorde Boemerang’ Primary School / EVA architecten - Interior Photography, Detail, Facade, Doorde Boemerang’ Primary School / EVA architecten - More Images+ 10

You've started following your first account!

Did you know?

You'll now receive updates based on what you follow! Personalize your stream and start following your favorite authors, offices and users.