How to Visualize Concepts in SketchUp with AI

 | Sponsored Content

How to visualize architectural concepts in SketchUp using D5 Lite for faster design exploration.

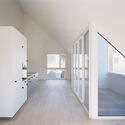
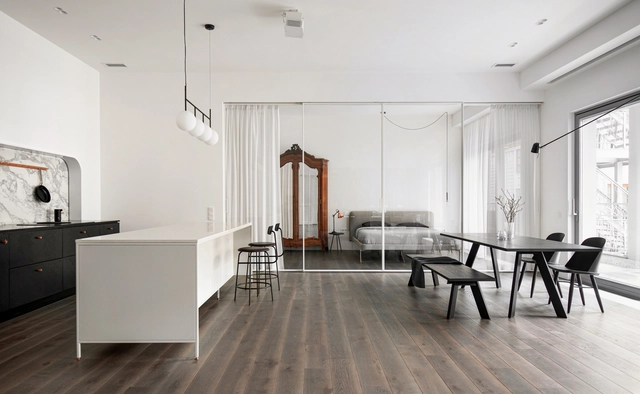
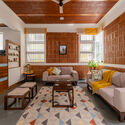
Interior MFN / INT2architecture

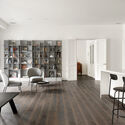
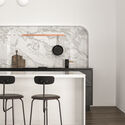
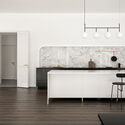
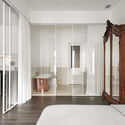
Interior MFN / INT2architecture - Interior Photography, Apartment Interiors, Door, Table, ChairInterior MFN / INT2architecture - Interior Photography, Apartment Interiors, Table, ChairInterior MFN / INT2architecture - Drawings, Apartment Interiors, ChairInterior MFN / INT2architecture - Interior Photography, Apartment Interiors, Bedroom, Door, BedInterior MFN / INT2architecture - More Images+ 22

  • Architects: INT2architecture
  • Area Area of this architecture project Area:  144 m²
  • Year Completion year of this architecture project Year:  2021
  • Manufacturers Brands with products used in this architecture project
    Manufacturers:  Terrazzo & Marble

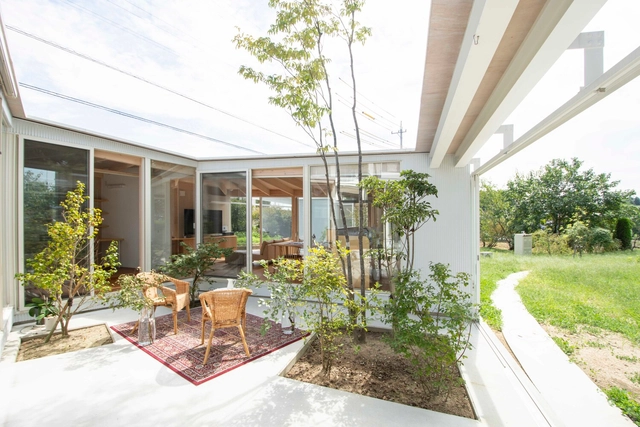
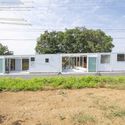
Rural House / Takayuki Kuzushima and Associates

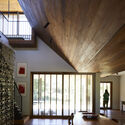
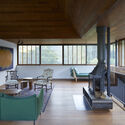
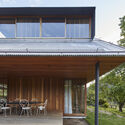
Rural House / Takayuki Kuzushima and Associates - Exterior Photography, HousesRural House / Takayuki Kuzushima and Associates - Interior Photography, Houses, BeamRural House / Takayuki Kuzushima and Associates - Interior Photography, Houses, Door, Chair, TableRural House / Takayuki Kuzushima and Associates - Exterior Photography, HousesRural House / Takayuki Kuzushima and Associates - More Images+ 28

•
Toin, Japan

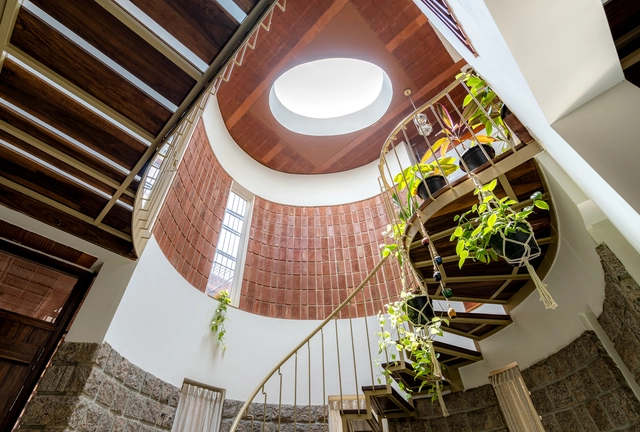
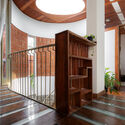
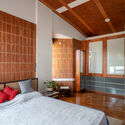
Ambara House / Wright Inspires

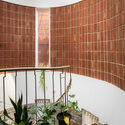
Ambara House / Wright Inspires - Interior Photography, Retail Interiors, BeamAmbara House / Wright Inspires - Interior Photography, Retail Interiors, Bedroom, BedAmbara House / Wright Inspires - Interior Photography, Retail Interiors, Table, LightingAmbara House / Wright Inspires - Interior Photography, Retail Interiors, LightingAmbara House / Wright Inspires - More Images+ 21

•
ಬೆಂಗಳೂರು, India

Escarpment House / Virginia Kerridge Architect

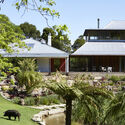
Escarpment House / Virginia Kerridge Architect - Exterior Photography, HousesEscarpment House / Virginia Kerridge Architect - Interior Photography, Houses, Beam, Facade, Table, Lighting, ChairEscarpment House / Virginia Kerridge Architect - Interior Photography, Houses, BeamEscarpment House / Virginia Kerridge Architect - Exterior Photography, Houses, ChairEscarpment House / Virginia Kerridge Architect - More Images+ 17

•
Brogers Creek, Australia

Magnolias 95 Offices / De la Hoz Estudio

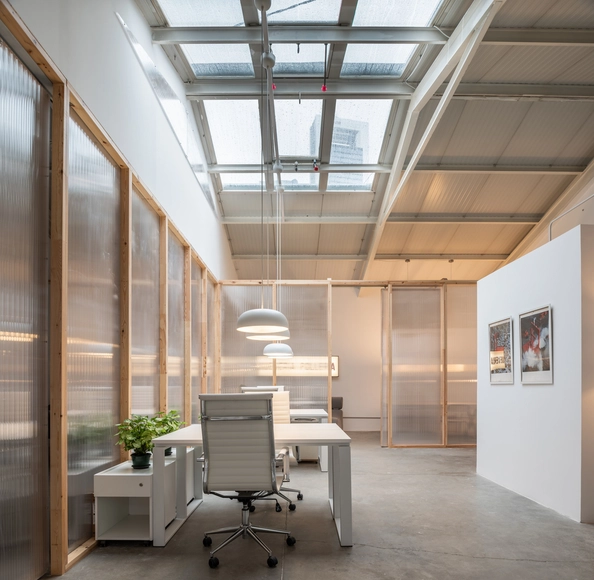
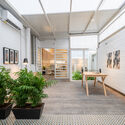
Magnolias 95 Offices / De la Hoz Estudio - Interior Photography, RenovationMagnolias 95 Offices / De la Hoz Estudio - Interior Photography, Renovation, Facade, Chair, TableMagnolias 95 Offices / De la Hoz Estudio - Interior Photography, Renovation, Kitchen, Chair, TableMagnolias 95 Offices / De la Hoz Estudio - Interior Photography, Renovation, BeamMagnolias 95 Offices / De la Hoz Estudio - More Images+ 11

  • Architects: De la Hoz Estudio
  • Area Area of this architecture project Area:  243 m²
  • Year Completion year of this architecture project Year:  2020
  • Manufacturers Brands with products used in this architecture project
    Manufacturers:  Kave Home, Ikea, Misterwills, Montón de trigo, Naluz Iluminación

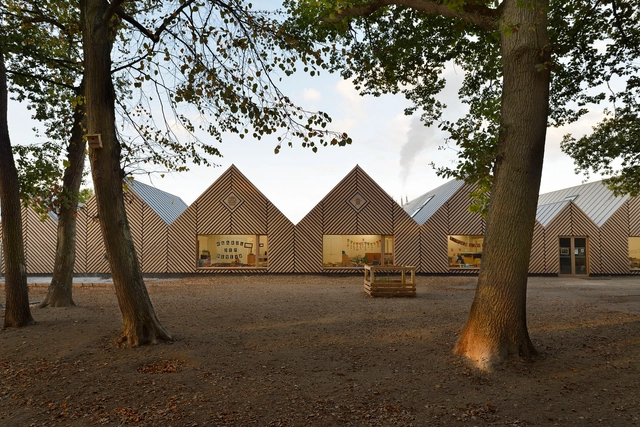
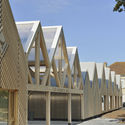
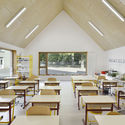
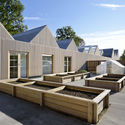
School “la ruche” Perthes-en-Gâtinais / TRACKS

School “la ruche” Perthes-en-Gâtinais  / TRACKS - Schools School “la ruche” Perthes-en-Gâtinais  / TRACKS - Schools School “la ruche” Perthes-en-Gâtinais  / TRACKS - Schools School “la ruche” Perthes-en-Gâtinais  / TRACKS - Schools School “la ruche” Perthes-en-Gâtinais  / TRACKS - More Images+ 14

•
Perthes, France

Lunet Signature Store / Bogdan Ciocodeica Studio

Lunet Signature Store / Bogdan Ciocodeica Studio - Interior Photography, Store, Lighting, Chair, TableLunet Signature Store / Bogdan Ciocodeica Studio - Interior Photography, StoreLunet Signature Store / Bogdan Ciocodeica Studio - Interior Photography, Store, BedroomLunet Signature Store / Bogdan Ciocodeica Studio - Interior Photography, StoreLunet Signature Store / Bogdan Ciocodeica Studio - More Images+ 14

•
Bucharest, Romania
  • Area Area of this architecture project Area:  85 m²
  • Year Completion year of this architecture project Year:  2021
  • Manufacturers Brands with products used in this architecture project
    Manufacturers:  Albora Concept, Arflex, CE.SI. Ceramica, HAY

Kaarlo Sarkian Katu Apartments / Playa Architects

Kaarlo Sarkian Katu Apartments / Playa Architects - Exterior Photography, ApartmentsKaarlo Sarkian Katu Apartments / Playa Architects - Interior Photography, ApartmentsKaarlo Sarkian Katu Apartments / Playa Architects - Exterior Photography, Apartments, FacadeKaarlo Sarkian Katu Apartments / Playa Architects - Exterior Photography, ApartmentsKaarlo Sarkian Katu Apartments / Playa Architects - More Images+ 30

House by the Lake / Carlos Zwick Architekten BDA

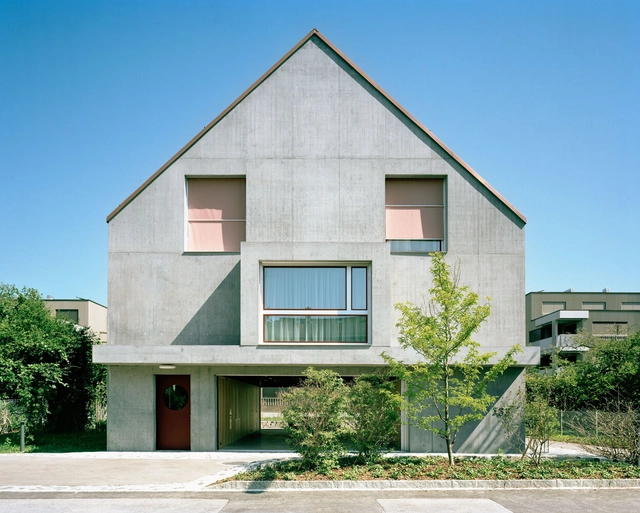
House by the Lake / Carlos Zwick Architekten BDA - Interior Photography, Sustainability, ChairHouse by the Lake / Carlos Zwick Architekten BDA - Exterior Photography, SustainabilityHouse by the Lake / Carlos Zwick Architekten BDA - Exterior Photography, Sustainability, Stairs, FacadeHouse by the Lake / Carlos Zwick Architekten BDA - Exterior Photography, SustainabilityHouse by the Lake / Carlos Zwick Architekten BDA - More Images+ 37

  • Area Area of this architecture project Area:  712 m²
  • Year Completion year of this architecture project Year:  2020
  • Manufacturers Brands with products used in this architecture project
    Manufacturers:  Vectorworks

Icebergs, Zombies, and the Ultra Thin

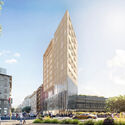
The global financial crisis of 2008 revealed the damage done by unchecked housing speculation, yet in the ensuing years, the use of architecture as an investment tool has only accelerated, heightening inequality and contributing to worldwide financial instability. We rarely consider architecture to be an important factor in contemporary economic and political debates, yet sparsely occupied ultra-thin "pencil towers" develop in our cities, functioning as speculative wealth storage for the superrich, and cavernous "iceberg" homes extend architectural assets many stories below street level. Meanwhile, communities around the globe are blighted by zombie and ghost urbanism, marked by unoccupied neighborhoods and abandoned housing developments.

KTS Apartment / Triplex Arquitetura

KTS Apartment / Triplex Arquitetura - Interior Photography, Decoration & Ornament, ChairKTS Apartment / Triplex Arquitetura - Interior Photography, Decoration & Ornament, BathroomKTS Apartment / Triplex Arquitetura - Interior Photography, Decoration & Ornament, Countertop, ChairKTS Apartment / Triplex Arquitetura - Interior Photography, Decoration & Ornament, Bedroom, DoorKTS Apartment / Triplex Arquitetura - More Images+ 11

  • Area Area of this architecture project Area:  330 m²
  • Year Completion year of this architecture project Year:  2020
  • Manufacturers Brands with products used in this architecture project
    Manufacturers:  Atrium, Casual, Dpot, Etel, Micasa, +1

Good Energy: Renewable Power and the Design of Everyday Life

Smart design can make solar, wind, and geothermal energy beautiful, affordable, and accessible to all. Thirty-five projects from around the world that demonstrate how clean, healthy energy is within reach in every sector and field. Projects include homes for all income levels and climates, schools, parks, offices, and even power plants. Harmonizing nature, technology, and space, each project in Good Energy shows how design can improve planetary well-being while producing cost savings and creating green jobs.

Road to BIALIMA 2021 - Pure Architecture: International Congress of Latin American Architecture - "Chile"

Pura Arquitectura: International Congress of Latin American Architecture takes place within the framework of Road to BIALIMA, the pre-biennial event of the Lima International Architecture Biennial - BIALIMA 2021, organized by the CAP Regional Lima.

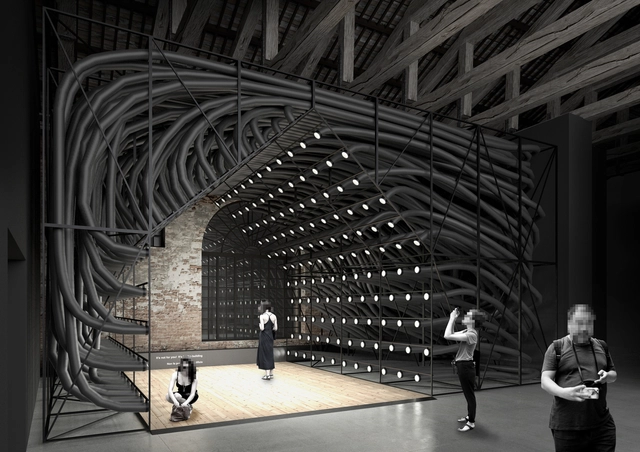
Romanian Pavilion at the 2021 Venice Biennale Explores the Challenges and Opportunities of Mass Migration

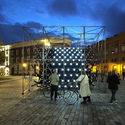
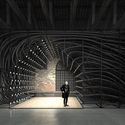
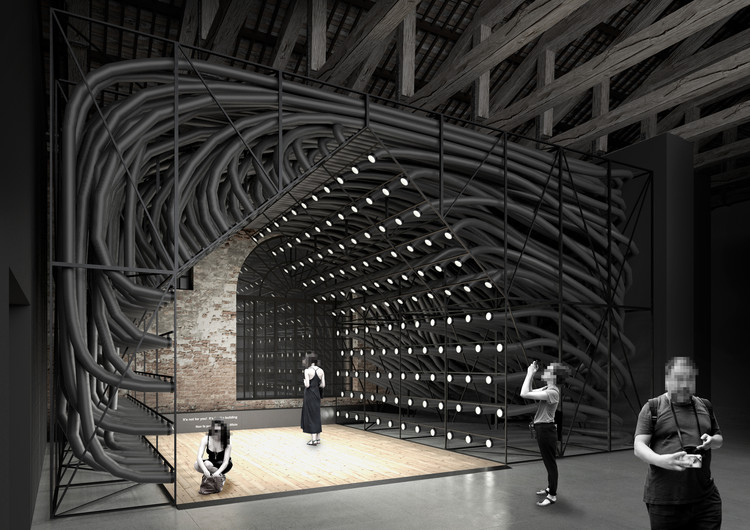
Romania’s contribution to the 17th Venice Architecture Biennale showcases a new perspective on mass migration, a phenomenon with a wide array of causes, ranking high on the international public agenda. Titled Fading Borders and curated by architects Irina Meliță and Ștefan Simion, the exhibition explores the challenges and opportunities of migration and its consequences on the built environment. Using Romania as a study case, where three million people have left the country in the last decade in pursuit of a better life abroad, the curatorial project frames a conversation around the role of architecture in the successful management of the migration phenomenon, as territorial boundaries continue to fade around the globe.

Romanian Pavilion at the 2021 Venice Biennale Explores the Challenges and Opportunities of Mass Migration - Image 1 of 4Romanian Pavilion at the 2021 Venice Biennale Explores the Challenges and Opportunities of Mass Migration - Image 2 of 4Romanian Pavilion at the 2021 Venice Biennale Explores the Challenges and Opportunities of Mass Migration - Image 3 of 4Romanian Pavilion at the 2021 Venice Biennale Explores the Challenges and Opportunities of Mass Migration - Image 4 of 4Romanian Pavilion at the 2021 Venice Biennale Explores the Challenges and Opportunities of Mass Migration - More Images+ 19

Subscriber Access

Brutalism in Central Asia: The Eastern Influences that Shaped Soviet Architecture

In the second half of the 20th century, Soviet architecture has spread a common aesthetic across highly diverse environments, being an integral part in promoting the totalitarian ideology that disregarded local cultures, envisioning a unified, homogenous society. Nevertheless, in practice, the architecture proved itself susceptible to adaptations and local influences, perhaps nowhere more than in Central Asia. The article looks at the architectural heritage of a geographical area largely excluded from the Western-centric narratives on Soviet Modernism, encouraging a re-reading of a layered and nuanced urban landscape, with images by Roberto Conte and Stefano Perego.

Brutalism in Central Asia: The Eastern Influences that Shaped Soviet Architecture - Image 1 of 4Brutalism in Central Asia: The Eastern Influences that Shaped Soviet Architecture - Image 2 of 4Brutalism in Central Asia: The Eastern Influences that Shaped Soviet Architecture - Image 3 of 4Brutalism in Central Asia: The Eastern Influences that Shaped Soviet Architecture - Image 4 of 4Brutalism in Central Asia: The Eastern Influences that Shaped Soviet Architecture - More Images+ 14

Muta House / Emilio López Arquitecto

Muta House / Emilio López Arquitecto - Interior Photography, Houses, Stairs, FacadeMuta House / Emilio López Arquitecto - Interior Photography, Houses, Beam, FacadeMuta House / Emilio López Arquitecto - Interior Photography, Houses, Door, Table, BenchMuta House / Emilio López Arquitecto - Exterior Photography, HousesMuta House / Emilio López Arquitecto - More Images+ 14

•
Quito, Ecuador
  • Area Area of this architecture project Area:  1238 ft²
  • Year Completion year of this architecture project Year:  2020
  • Manufacturers Brands with products used in this architecture project
    Manufacturers:  AutoDesk, Trimble Navigation

Bjarke Ingels Group and The Metals Company Design Next-Generation Robotic Mineral Collecting Facility

Award-winning architecture firm Bjarke Ingels Group has collaborated with lower-impact battery metals developer The Metals Company to reimagine a traditional metal production facility in a new contemporary and sustainable context. The firm designed a circular zero-solid-waste metallurgical plant that includes manufacturing, processing, and storage facilities, along with offices, visitor centers, and innovation facilities.

Bjarke Ingels Group and The Metals Company Design Next-Generation Robotic Mineral Collecting Facility - Image 1 of 4Bjarke Ingels Group and The Metals Company Design Next-Generation Robotic Mineral Collecting Facility - Image 2 of 4Bjarke Ingels Group and The Metals Company Design Next-Generation Robotic Mineral Collecting Facility - Image 3 of 4Bjarke Ingels Group and The Metals Company Design Next-Generation Robotic Mineral Collecting Facility - Image 4 of 4Bjarke Ingels Group and The Metals Company Design Next-Generation Robotic Mineral Collecting Facility - More Images+ 35

The 2021 Architecture Film Festival London Gives a Platform to Multiple Curatorial Voices

The Architecture Film Festival London, now at its third edition, fosters conversations around architecture, society and the built environment through the medium of film. Along with the International Film Competition, the 2021 programme, debuting on June 2nd and held online, will feature a collection of diverse thematic screenings, essays and events titled "Capsules", which offer a platform to multiple curatorial voices.

The 2021 Architecture Film Festival London Gives a Platform to Multiple Curatorial Voices - Image 1 of 4The 2021 Architecture Film Festival London Gives a Platform to Multiple Curatorial Voices - Image 2 of 4The 2021 Architecture Film Festival London Gives a Platform to Multiple Curatorial Voices - Image 5 of 4The 2021 Architecture Film Festival London Gives a Platform to Multiple Curatorial Voices - Image 3 of 4The 2021 Architecture Film Festival London Gives a Platform to Multiple Curatorial Voices - More Images+ 4

You've started following your first account!

Did you know?

You'll now receive updates based on what you follow! Personalize your stream and start following your favorite authors, offices and users.